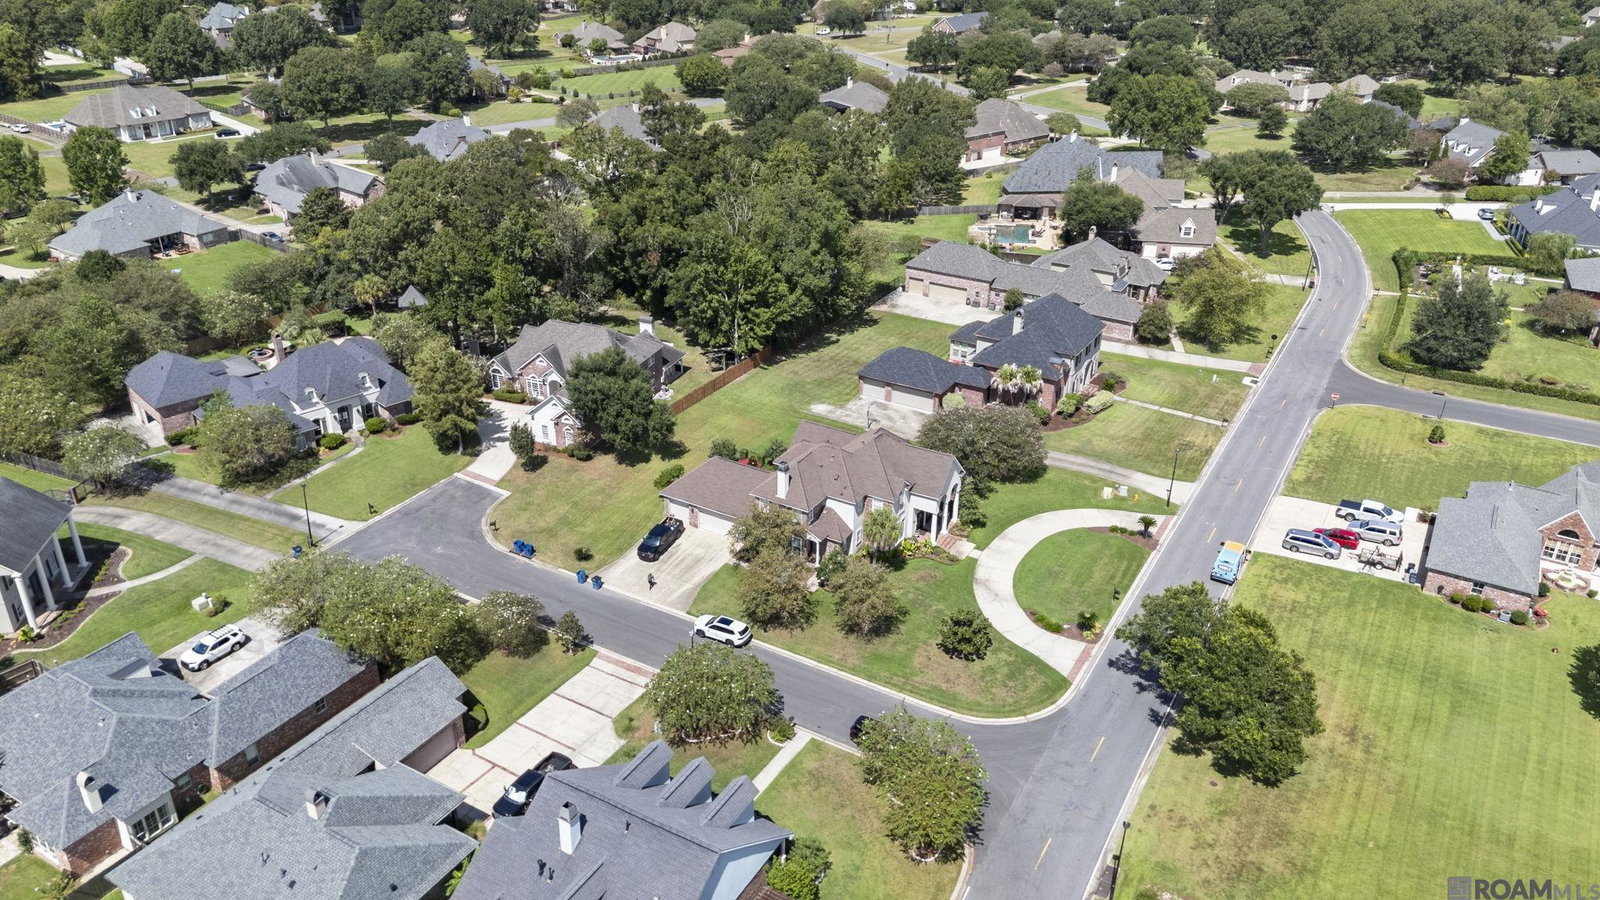
18653 Antebellum Ct, Prairieville, LA 70769
- $814,000
- 4
- BD
- 5
- BA
- 4,202
- SqFt




- List Price
- $814,000
- Status
- ACTIVE
- Days on Market
- 30
- Price Change
- ▼ $1,000 1789156096
- MLS#
- 2026015267
- Subtype
- Residential
- Style
- Traditional
- Year Built
- 1999
- Bedrooms
- 4
- Bathrooms
- 5
- Full Baths
- 4
- Living Area
- 4,202
- Lot Size
- 22,215
- Acres
- 0.51
- Subdivision
- Manchac Plantation
- MLS Area Major
- ASC MLS Area 90
Property Description
Stunning home in beautiful Manchac Plantation just listed. Exceptional location between Highland Rd. and Bluff Rd. offering seamless access to Baton Rouge and Prairieville. This entertainer’s paradise boasts fresh, complete interior and exterior paint alongside stylish, newly updated light fixtures. Step right into the living room with a gorgeous view of the new pool and soothing views of the lush, tree-lined backyard. The custom window looking out on the pool frames all the special features to be seen in this exceptional home. The formal dining room stands ready for special occasions and family dinners, while the updated kitchen features quartzite countertops, a subway tile backsplash, a gas cooktop, a farmhouse sink, and a large central island. The breakfast nook flows seamlessly into the inviting keeping room with its vaulted ceiling, cozy fireplace, and custom built-ins. Designed for optimal functionality, the main level features two bedrooms and a large office. The primary suite is complete with a flexible exercise/office/nursery space, dual walk-in closets, and an updated bath with double vanities, a jetted tub, and wood-look tile flooring. Upstairs, discover a bedroom, a bathroom, and a sprawling bonus room with 3 closets and an ensuite bathroom, perfect for siblings to share. In addition, you will find a versatile landing space at the top of the steps, ideal for a study center, playroom or reading den. Step outside to the ultimate backyard resort! The backdoor leads to an extended patio, an outdoor rock waterfall pond, a handy storage shed, no back neighbors, and your brand-new, crystal-clear saltwater pool! This extraordinary home is the perfect place to raise a family in ease and luxury. Schedule your showing today.
/u.realgeeks.media/landandcamp/Land_&_Camp_Black_Background_Horizontal.png)
Additional Information
- Interior Features
- Eat-in Kitchen, Attic Access, Built-in Features, Ceiling 9'+, Cathedral Ceiling(s), Tray Ceiling(s), Ceiling Varied Heights, Crown Molding, High Speed Internet, Attic Storage, Multiple Attics
- Exterior Features
- Landscaped, Lighting
- HOA Fee
- $325
- HOA Freqency
- Annually
- Property Description
- Traditional
- Flooring
- Carpet, Ceramic Tile, Wood
- Appliances
- Gas Stove Con, Continuous Cleaning Oven, Gas Cooktop, Dishwasher, Disposal, Microwave, Oven, Gas Water Heater, Separate Cooktop, Stainless Steel Appliance(s)
- Heating
- Central, Gas Heat
- Air Conditioning
- 2 or More Units Cool, Central Air, Ceiling Fan(s)
- Stories
- 2
- Roof
- Shingle
- Foundation
- Slab
- Pool
- Yes
- Parking Features
- 2 Cars Park, Attached, Garage, Driveway, Garage Door Opener
- School District
- Ascension Parish
- Elementary School
- Ascension Parish
- Middle School
- Ascension Parish
Mortgage Calculator
Courtesy of Burns & Co., Inc.
 Copyright 2026 Greater Baton Rouge Association of Realtors. All rights reserved. Information Deemed Reliable but Not Guaranteed.