25792 Carnoustie Way, Denham Springs, LA 70726
- $1,195,000
- 5
- BD
- 6
- BA
- 5,148
- SqFt


- List Price
- $1,195,000
- Status
- ACTIVE
- Days on Market
- 32
- MLS#
- 2026015023
- Subtype
- Residential
- Style
- Mediterranean
- Year Built
- 2011
- Bedrooms
- 5
- Bathrooms
- 6
- Full Baths
- 4
- Living Area
- 5,148
- Lot Size
- 15,681
- Acres
- 0.36
- Subdivision
- Greystone Subd
- MLS Area Major
- LIV MLS Area 83
Property Description
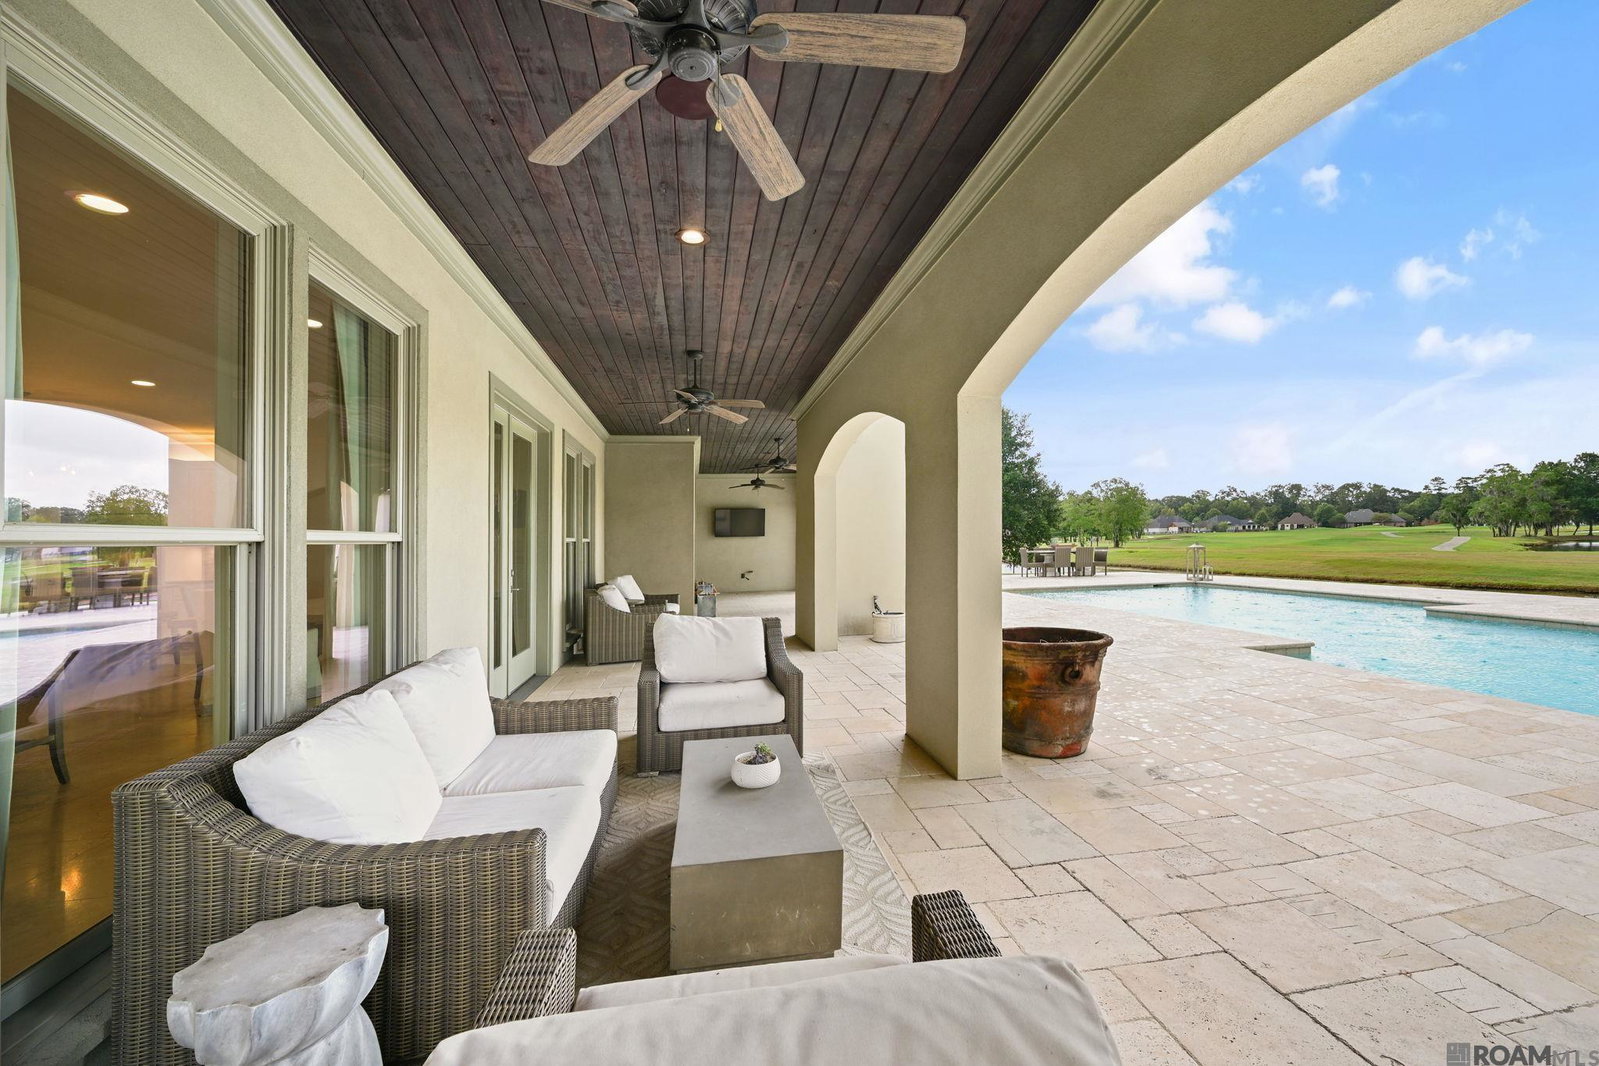
Experience refined luxury living in Greystone Golf & Country Club with this exceptional custom estate offering 5 bedrooms, 4 full baths, and 2 half baths. Designed for both everyday comfort and unforgettable entertaining, this expansive home showcases impressive craftsmanship, upscale finishes, and thoughtfully planned spaces throughout. The gourmet kitchen features an oversized walk-in pantry and opens seamlessly to the main living areas, creating an ideal setting for gatherings. A private office, dedicated billiard room, fully equipped bar, and 12-seat home theater provide incredible spaces to work, relax, and entertain. Marble and wood flooring, custom closets, custom drapery, and a Control4 smart home system elevate the interior, while an elevator provides convenient access between levels. Additional features include spray foam insulation, a massive walk-in attic, high-end wood/clad windows, and a 30KW whole-home generator. Step outside to your own private resort featuring a heated and chilled swimming pool, elegant travertine decking, professional landscaping, and a full irrigation system. The oversized 3-car garage easily accommodates full-size trucks and additional storage. From sophisticated interiors to resort-style outdoor living, this remarkable Greystone Golf & Country Club home delivers luxury, technology, space, and amenities on an extraordinary scale.
/u.realgeeks.media/landandcamp/Land_&_Camp_Black_Background_Horizontal.png)
Additional Information
- Interior Features
- Ceiling 9'+, Crown Molding, Attic Storage, Elevator
- Exterior Features
- Landscaped, Lighting, Sprinkler System
- HOA Fee
- $900
- HOA Freqency
- Annually
- Property Description
- Mediterranean
- Flooring
- Marble, Wood
- Appliances
- Gas Cooktop, Dishwasher, Disposal, Oven, Double Oven, Separate Cooktop
- Heating
- 2 or More Units Heat, Central
- Air Conditioning
- Central Air, Ceiling Fan(s)
- Stories
- 2
- Roof
- Shingle
- Foundation
- Slab
- Pool
- Yes
- Parking Features
- 3 Cars Park, Garage, Garage Door Opener
- School District
- Livingston Parish
- Elementary School
- Livingston Parish
- Middle School
- Livingston Parish
Mortgage Calculator
Courtesy of The W Group Real Estate LLC
 Copyright 2026 Greater Baton Rouge Association of Realtors. All rights reserved. Information Deemed Reliable but Not Guaranteed.