38202 Sweet Briar Dr, Prairieville, LA 70769
- $575,000
- 4
- BD
- 3
- BA
- 2,378
- SqFt



- List Price
- $575,000
- Status
- ACTIVE
- Days on Market
- 43
- MLS#
- 2026014150
- Subtype
- Residential
- Style
- Acadian
- New Construction
- Yes
- Year Built
- 2027
- Bedrooms
- 4
- Bathrooms
- 3
- Full Baths
- 3
- Living Area
- 2,378
- Lot Size
- 10,890
- Acres
- 0.25
- Subdivision
- Meadows At Oak Grove The
- MLS Area Major
- ASC MLS Area 90
Property Description
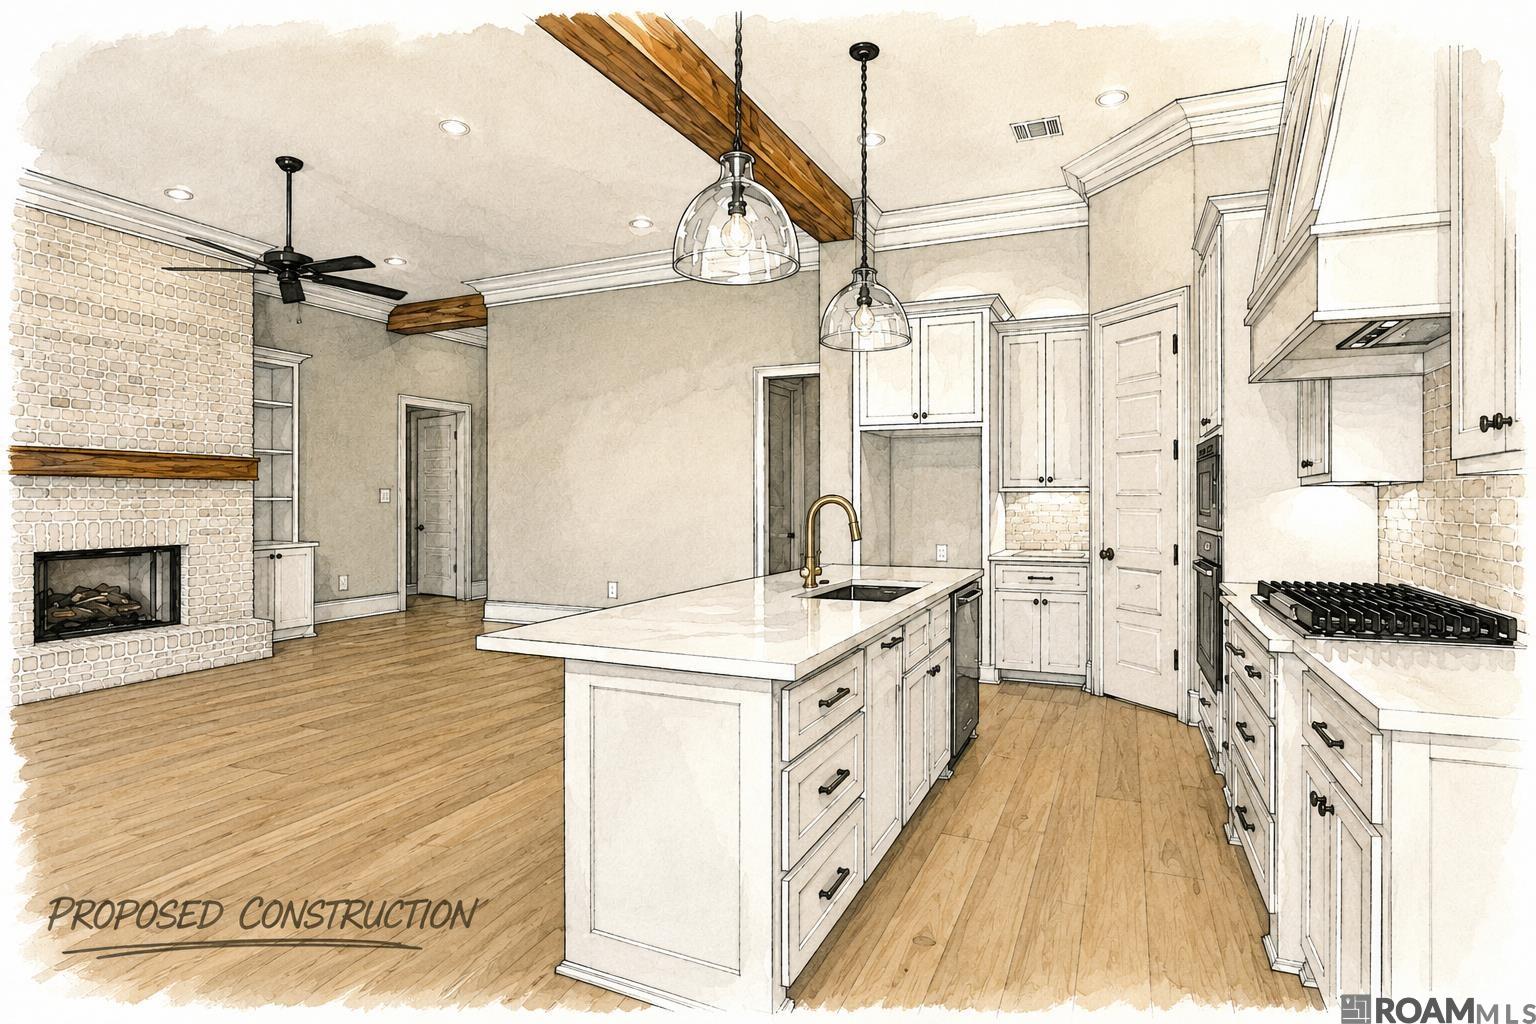
Build your dream home with PJC Design+Build. This proposed 4-bedroom, 3-bath home combines timeless design with modern comfort while giving buyers the opportunity to personalize finishes and select available upgrades. The thoughtfully designed floor plan offers spacious living areas, a chef-inspired kitchen with custom cabinetry and a large island, a private primary suite, custom closets, wood flooring, and quality craftsmanship throughout. Outdoor living can be customized with features such as an outdoor kitchen, fireplace, pool, and more. A three-car garage provides additional space for storage, a golf cart, workshop, or home gym. "Proposed construction". Depending on contract date buyers may customize floor plan, available selections, upgrades, and approved modifications during the building process. Final specifications and pricing will vary based on buyer selections. ***Descriptions, renderings, floor plans, and photos are for visualization purposes only and represent examples of what can be built. Schools include -Oak Grove Primary -Prairieville Middle -NEW Prairieville High School NO FLOOD ZONE
/u.realgeeks.media/landandcamp/Land_&_Camp_Black_Background_Horizontal.png)
Additional Information
- Interior Features
- Attic Access, Ceiling 9'+, Tray Ceiling(s), Crown Molding
- Exterior Features
- Landscaped, Lighting
- HOA Fee
- $750
- HOA Freqency
- Annually
- Property Description
- Acadian
- Flooring
- Carpet, Ceramic Tile, Wood
- Appliances
- Gas Stove Con, Gas Cooktop, Dishwasher, Disposal, Microwave, Range Hood, Gas Water Heater
- Heating
- Central
- Air Conditioning
- Central Air, Ceiling Fan(s)
- Stories
- 1
- Roof
- Shingle
- Foundation
- Slab
- Parking Features
- 2 Cars Park, Garage, Garage Door Opener
- School District
- Ascension Parish
- Elementary School
- Ascension Parish
- Middle School
- Ascension Parish
Mortgage Calculator
Courtesy of Pennant Real Estate
 Copyright 2026 Greater Baton Rouge Association of Realtors. All rights reserved. Information Deemed Reliable but Not Guaranteed.