5270 Ellwood Rd, Brusly, LA 70719
- $889,000
- 5
- BD
- 4
- BA
- 3,738
- SqFt






- List Price
- $889,000
- Status
- ACTIVE
- Days on Market
- 70
- Price Change
- ▼ $10,000 1785865370
- MLS#
- 2026012522
- Subtype
- Residential
- Style
- Traditional
- Year Built
- 2025
- Bedrooms
- 5
- Bathrooms
- 4
- Full Baths
- 3
- Living Area
- 3,738
- Lot Size
- 76,230
- Acres
- 1.75
- Subdivision
- Rural Tract (No Subd)
- MLS Area Major
- WBR MLS Area 70
Property Description
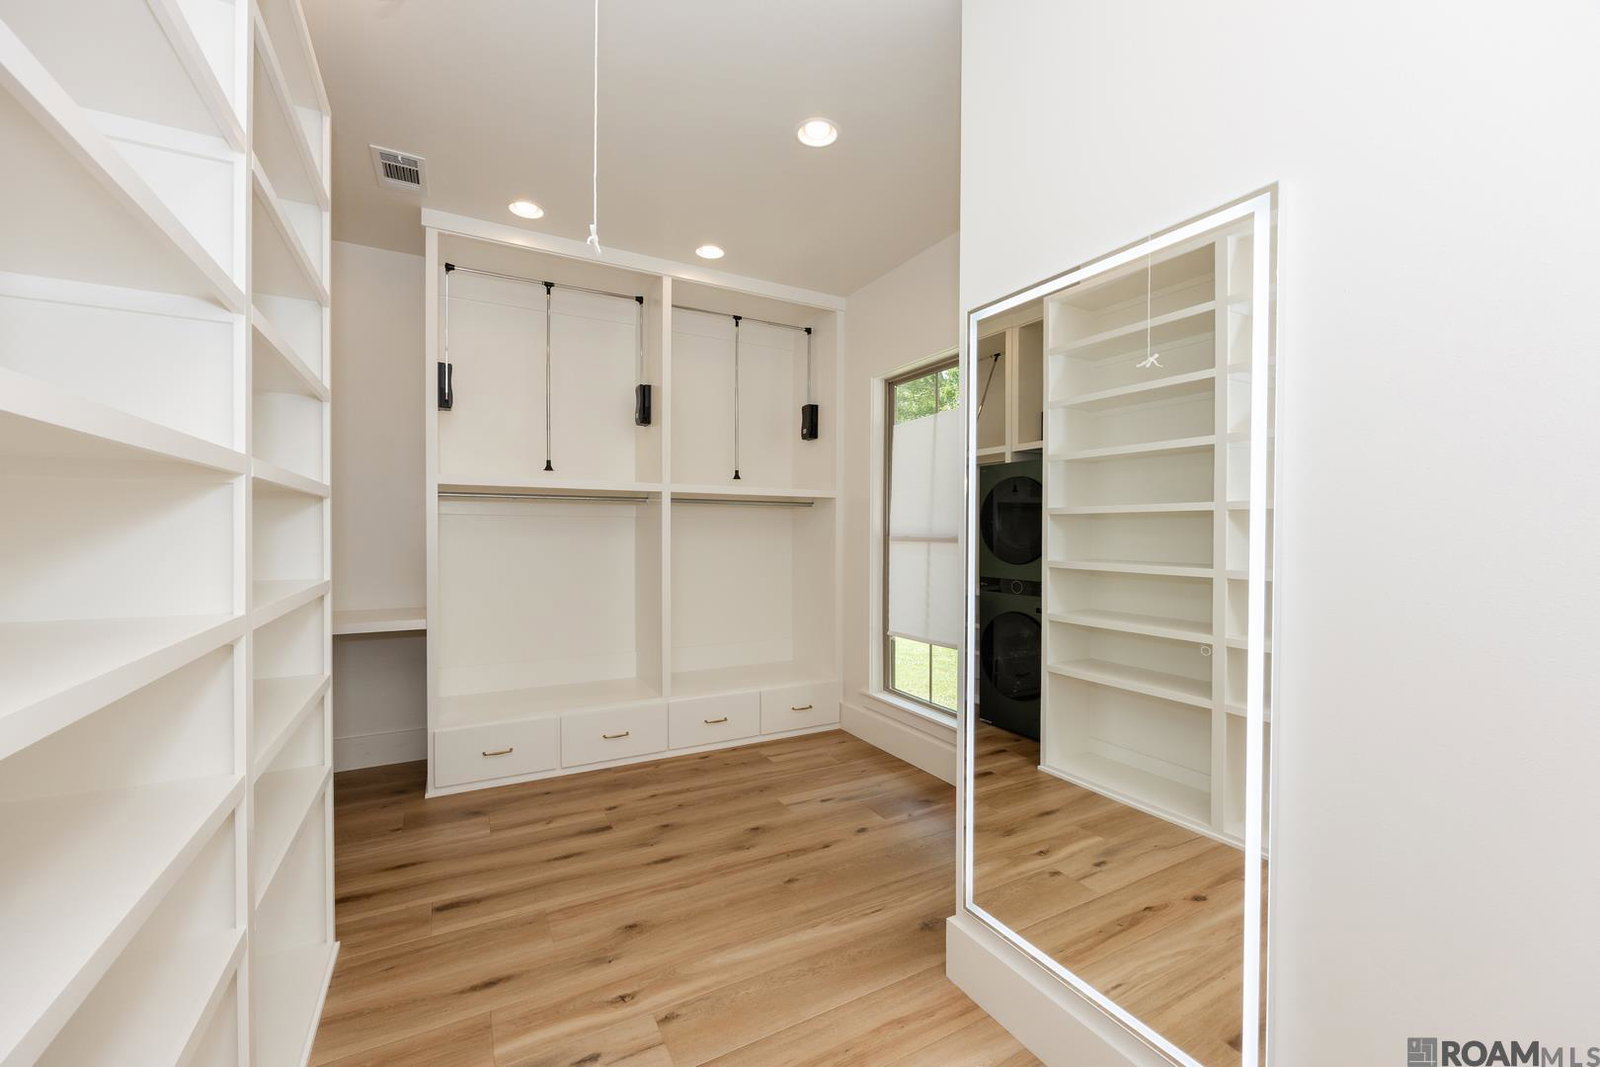
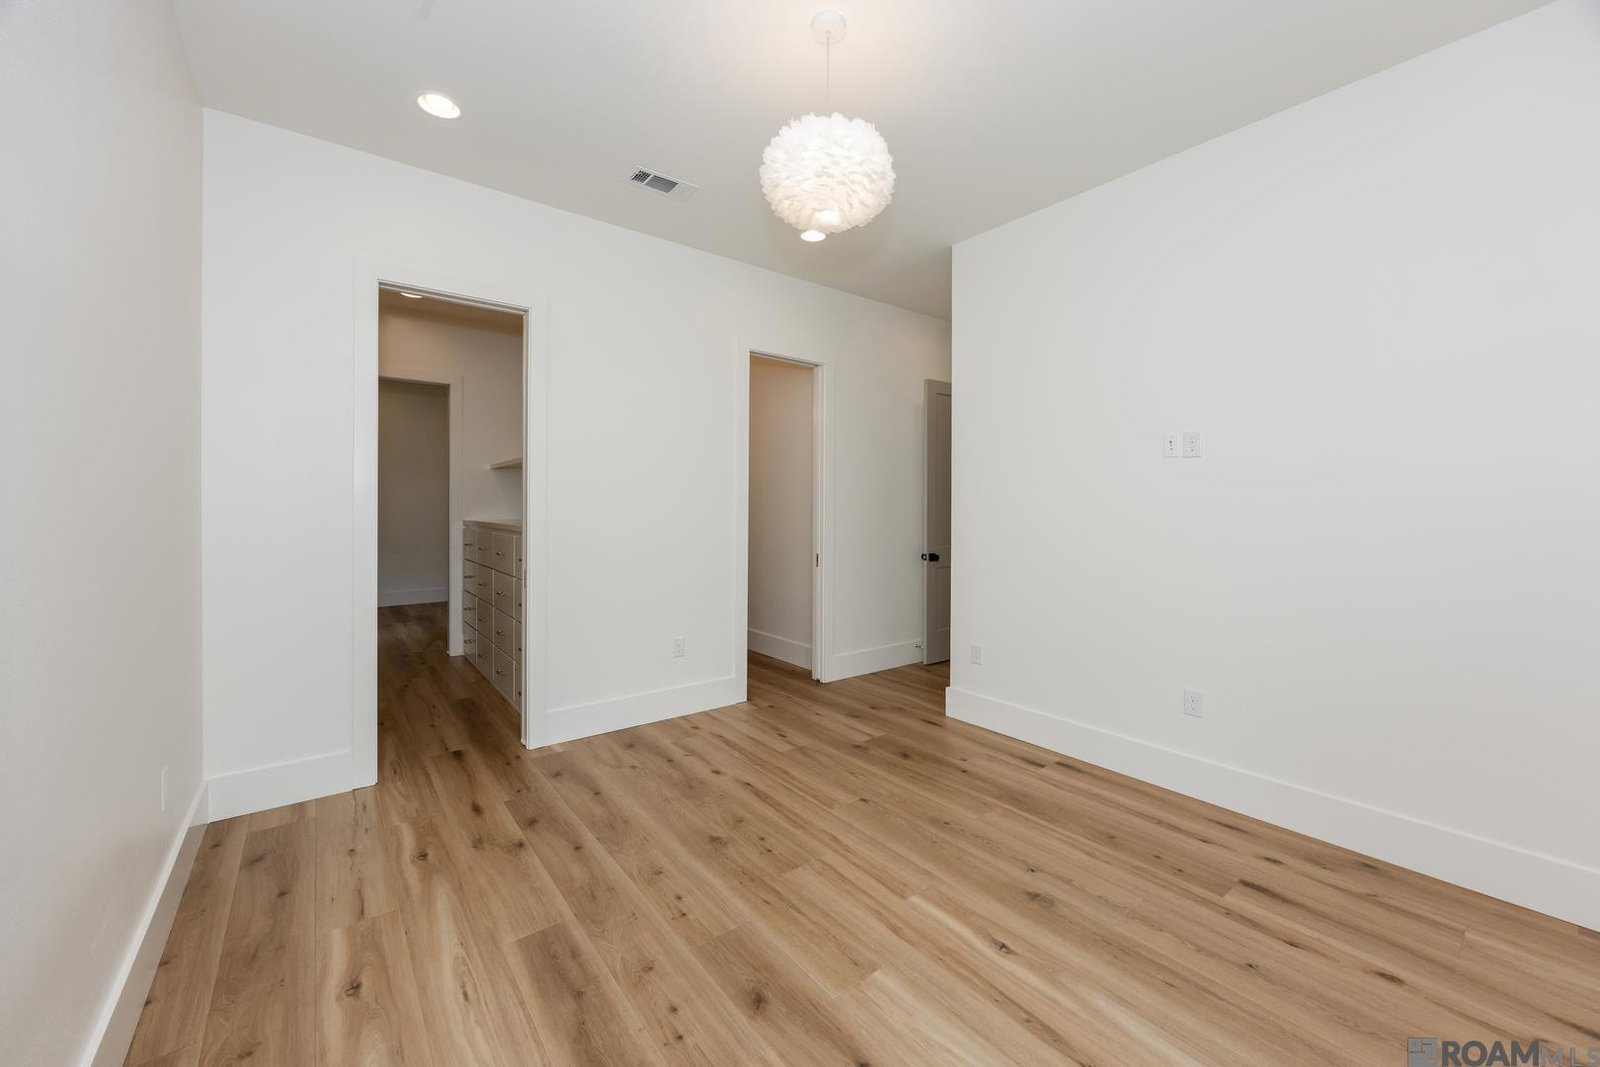
Experience unparalleled elegance and beauty in this stunning 5 BR 3.5 BA home featuring an open, triple split, floor plan. As you enter through the foyer, you're welcomed into a breathtaking great room with soaring 21-foot beamed ceilings, a custom built-on- site gas fireplace with a beamed mantle and a floating soapstone hearth. Flooring-upgraded Luxury Vinyl plank, carpet in bonus area. Ceiling heights 10-21 feet. A wall of windows bathes the space in natural light, creating and inviting ambiance. The Chef's kitchen is a masterpiece, equipped with a 60-inch columned refrigerator/freezer, an 8-burner "ILVE" gas range with double ovens and quartzite counter tops. A beautiful and majestic island with under counter storage and baseboard lighting enhances both functionality and style. Hidden behind a discreet panel wall is the butler's pantry offering additional convenience featuring soapstone countertops, sink, dishwasher, drawer microwave and storage cabinets. Adjacent to the great room isi a custom built office providing a refined workspace with built-in shelving, cabinetry and a soapstone countertop. The luxurious primary suite is a true retreat, boasting a spa-like en-suite bath with a oversized separate shower, stand alone tub, a water closet with a bidet equipped toilet, quartz countertops double, undermounted vanities and 3 inset mirrors over the counter. The impressive walk-in closet/dressing area includes wall-hanging extenders, built-in cabinetry, shelving and a high end stackable washer/dryer for ultimate convenience. Completing this magnificent home is a 3-car attached, rear entry covered garage with ample off street parking. This exquisite property is a must-see, offering timeless sophistication and superior craftmanship throughout. Brusly School District.
/u.realgeeks.media/landandcamp/Land_&_Camp_Black_Background_Horizontal.png)
Additional Information
- Interior Features
- Breakfast Bar, Eat-in Kitchen, Attic Access, Ceiling 9'+, Beamed Ceilings, Cathedral Ceiling(s), Tray Ceiling(s), Ceiling Varied Heights, Vaulted Ceiling(s), Sound System, Attic Storage, Walk-Up Attic
- Exterior Features
- Lighting
- HOA Freqency
- Annually
- Property Description
- Traditional
- Flooring
- Carpet, VinylTile Floor
- Appliances
- Dishwasher, Disposal, Microwave, Refrigerator, Double Oven, Stainless Steel Appliance(s)
- Heating
- Central
- Air Conditioning
- Central Air, Ceiling Fan(s)
- Stories
- 1
- Roof
- Shingle
- Foundation
- Slab: Post Tension Found
- Parking Features
- 3 Cars Park, Attached, Covered, Garage Faces Rear, Off Street, Concrete, Garage Door Opener
- School District
- West BR Parish
- Elementary School
- West BR Parish
- Middle School
- West BR Parish
Mortgage Calculator
Courtesy of Compass - Perkins
 Copyright 2026 Greater Baton Rouge Association of Realtors. All rights reserved. Information Deemed Reliable but Not Guaranteed.