5334 Rue Du Moulin, Baton Rouge, LA 70808
- $719,755
- 4
- BD
- 3
- BA
- 2,256
- SqFt




- List Price
- $719,755
- Status
- ACTIVE
- Days on Market
- 73
- Price Change
- ▼ $11,670 1788569463
- MLS#
- 2026012340
- Subtype
- Residential
- Style
- Cottage
- New Construction
- Yes
- Year Built
- 2026
- Bedrooms
- 4
- Bathrooms
- 3
- Full Baths
- 3
- Living Area
- 2,256
- Lot Size
- 6,577
- Acres
- 0.15
- Subdivision
- Rouzan Tnd
- MLS Area Major
- EBR MLS Area 52
Property Description
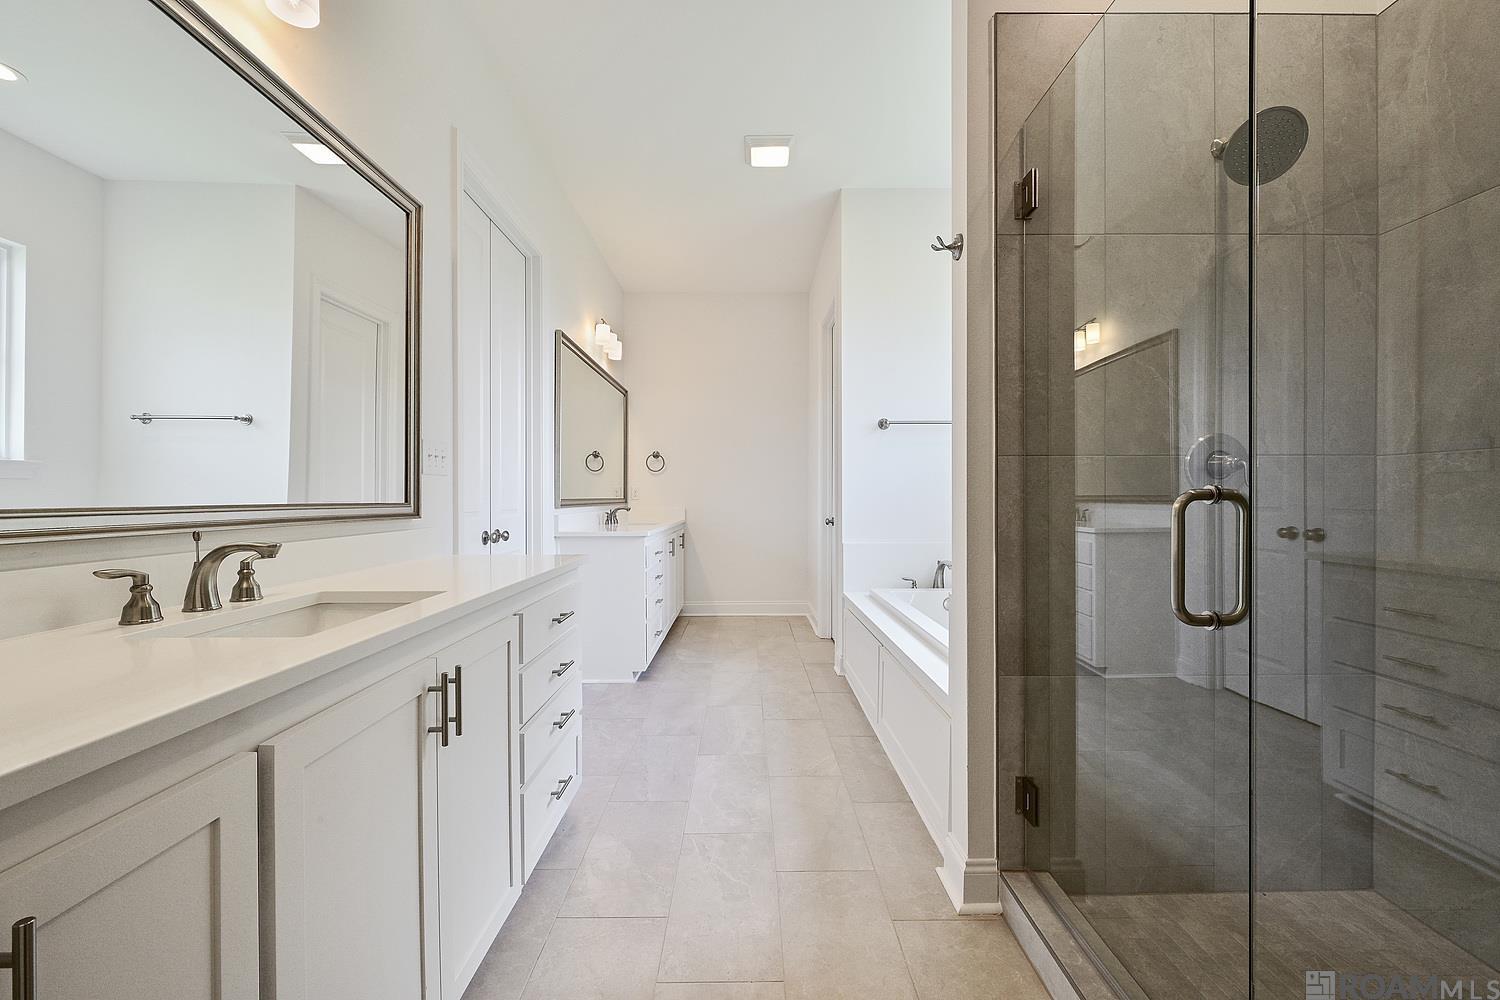
Introducing the Brielle floor plan in the highly sought-after Rouzan community—one of Level Homes' newest one-story designs! Offering over 2,200 square feet, this thoughtfully designed home features 4 bedrooms, 3 full bathrooms, and an open-concept layout perfect for both everyday living and entertaining. A welcoming foyer leads into the spacious living room, which seamlessly flows into the dining area and gourmet kitchen. The chef-inspired kitchen is appointed with a large center island, 30" single basin farm sink, brushed gold plumbing fixtures, ceiling-height cabinetry with soft-close doors and drawers, stylish pendant lighting, and a generous walk-in pantry. Privately situated at the rear of the home, the luxurious primary suite offers a true retreat with a spa-like bath featuring a soaking tub, custom tiled shower, dual vanities, and an oversized walk-in closet. Estimated completion date of December 2026, buyers can pick/approve certain colors and options for a limited period of time. Enjoy all that Rouzan has to offer, including walkable amenities, parks, shopping, dining, library nearby and more! This beautiful new construction home combines timeless design, quality craftsmanship, and modern finishes in an exceptional location. *The completed pictures are not of the actual home but are of the same floorplan; colors and options may vary.
/u.realgeeks.media/landandcamp/Land_&_Camp_Black_Background_Horizontal.png)
Additional Information
- Interior Features
- Breakfast Bar, Attic Access, Ceiling 9'+, Beamed Ceilings, Ceiling Varied Heights, Crown Molding
- Exterior Features
- Landscaped, Lighting, Courtyard
- HOA Fee
- $2,292
- HOA Freqency
- Annually
- Property Description
- Cottage
- Flooring
- Ceramic Tile, Other
- Appliances
- Gas Stove Con, Gas Cooktop, Dishwasher, Disposal, Microwave, Oven, Range Hood, Gas Water Heater, Separate Cooktop, Stainless Steel Appliance(s), Tankless Water Heater
- Heating
- Central
- Air Conditioning
- Central Air, Ceiling Fan(s)
- Stories
- 1
- Roof
- Shingle
- Foundation
- Slab
- Parking Features
- 2 Cars Park, Attached, Garage Faces Rear, Garage Door Opener
- School District
- East Baton Rouge
- Elementary School
- East Baton Rouge
- Middle School
- East Baton Rouge
Mortgage Calculator
Courtesy of Keller Williams Realty Red Stick Partners
 Copyright 2026 Greater Baton Rouge Association of Realtors. All rights reserved. Information Deemed Reliable but Not Guaranteed.