17979 S Harrells Ferry Rd, Baton Rouge, LA 70816
- $1,999,900
- 3
- BD
- 5
- BA
- 7,124
- SqFt




- List Price
- $1,999,900
- Status
- ACTIVE
- Days on Market
- 71
- Price Change
- ▼ $250,100 1784931410
- MLS#
- 2026012300
- Subtype
- Residential
- Year Built
- 1980
- Bedrooms
- 3
- Bathrooms
- 5
- Full Baths
- 2
- Living Area
- 7,124
- Lot Size
- 2,296,918
- Acres
- 52.73
- Subdivision
- A.W. Furnish Property
- MLS Area Major
- EBR MLS Area 43
Property Description
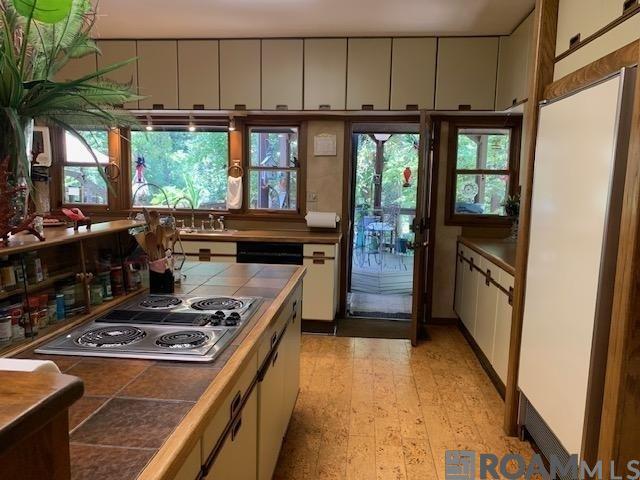
A ONCE IN A LIFETIME LEGACY ESTATE ON 52.73 PRIVATE ACRES Extraordinary Retreat where Breathtaking Nature Beauty & Privacy Create one of the most Remarkable Estate Properties Available Today. Private Sanctuary from the moment you enter through the Gated Entrance and follow the Winding Asphalt drive, you are Transported into a World of Serenity. Access to the Amite River & Honey Cut Bayou. Scenic Trails and a 5-6 acre Private Lake with Islands. Automatic Wildlife Feeders. Crafted with Antique Cypress & Pine Heartwood. this Home Exudes Warmth, Character and Quality. The Main Level Showcases an Expansive Great room with Vaulted Ceilings, Exposed Beams. & Skylights Seamlessly Connecting to Living Spaces for Grand Entertaining and Everyday Comfort. The Spacious Kitchen is a Chef's Dream offering Abundant Cabinetry, Walk-in Pantries and Easy Access to Outdoor Livings Areas. The Luxurious Primary Suite is a Private Retreat unto Itself. Enjoy a Cozy Fireplace, Separate Sitting Area, Heated Marble Floors, an Oversized Dressing Room and Exceptional Closet Space. A Spa-Inspired Bath features a Jetted Garden Tub framed by Roman Columns, while Private Balconies Overlook the Stunning Natural Surroundings. Additional Amenities include an Office, Study, Laundry and Utility Areas Serviced by a Conventional Dumbwaiter. 3 Bedrooms and Multiple Gathering Spaces filled with Natural Light and Panoramic Woodland Views. The Lower Area adds Approx. 1,881 sq. ft of Versatile Space, including a Fitness Area, 3 Workshops, Two 1/2 baths and Extensive Storage. Thoughtfully Designed Landscapes feature 3 Garden Pools with Waterfall and Rock Gardens., Flagstone Walkways, Outdoors Lightning System and Irrigation. Enjoy Multiple Patios and Decks, Gazabo, Greenhouse, Maintenance Shop, Pumphouse, Barn, Woodshed, 3 Car Carport and Numerous Storage Areas. Every Detail has been Carefully Curated to Create a Private Resort Experience. Stand-By Whole House Generator. Private Water Supply.
/u.realgeeks.media/landandcamp/Land_&_Camp_Black_Background_Horizontal.png)
Additional Information
- Interior Features
- Breakfast Bar, Eat-in Kitchen, Attic Access, Built-in Features, Ceiling 9'+, Beamed Ceilings, Ceiling Varied Heights, Vaulted Ceiling(s), Crown Molding, High Speed Internet, Sound System, Attic Storage, Multiple Attics, Walk-Up Attic
- Exterior Features
- Balcony, Landscaped, Outdoor Speakers, Lighting, Sprinkler System, Rain Gutters
- HOA Freqency
- Annually
- Flooring
- Carpet, Ceramic Tile, Marble
- Appliances
- Elec Stove Con, Ice Maker, Trash Compactor, Continuous Cleaning Oven, Electric Cooktop, Dishwasher, Disposal, Ice Machine, Microwave, Refrigerator, Self Cleaning Oven, Oven
- Heating
- 2 or More Units Heat, Central, Gas Heat, Zoned
- Air Conditioning
- 2 or More Units Cool, Central Air, Window Unit(s), Ceiling Fan(s)
- Stories
- 2
- Levels
- Multi/Split
- Roof
- Shingle, Composition, Gabel Roof, Hip Roof
- Foundation
- Pillar/Post/Pier, Slab
- Parking Features
- 4+ Cars Park, Attached, Carport, Carport Rear Park, Covered, Blacktop Surface, Concrete
- School District
- East Baton Rouge
- Elementary School
- East Baton Rouge
- Middle School
- East Baton Rouge
Mortgage Calculator
Courtesy of Triangle Realty
 Copyright 2026 Greater Baton Rouge Association of Realtors. All rights reserved. Information Deemed Reliable but Not Guaranteed.