9984 Forrest Delatte Rd, Denham Springs, LA 70726
- $1,090,000
- 5
- BD
- 5
- BA
- 3,449
- SqFt




- List Price
- $1,090,000
- Status
- ACTIVE
- Days on Market
- 74
- MLS#
- 2026012209
- Subtype
- Residential
- Style
- Acadian
- Year Built
- 2024
- Bedrooms
- 5
- Bathrooms
- 5
- Full Baths
- 4
- Living Area
- 3,449
- Lot Size
- 29,359
- Acres
- 0.67
- Subdivision
- Rural Tract (No Subd)
- MLS Area Major
- LIV MLS Area 83
Property Description
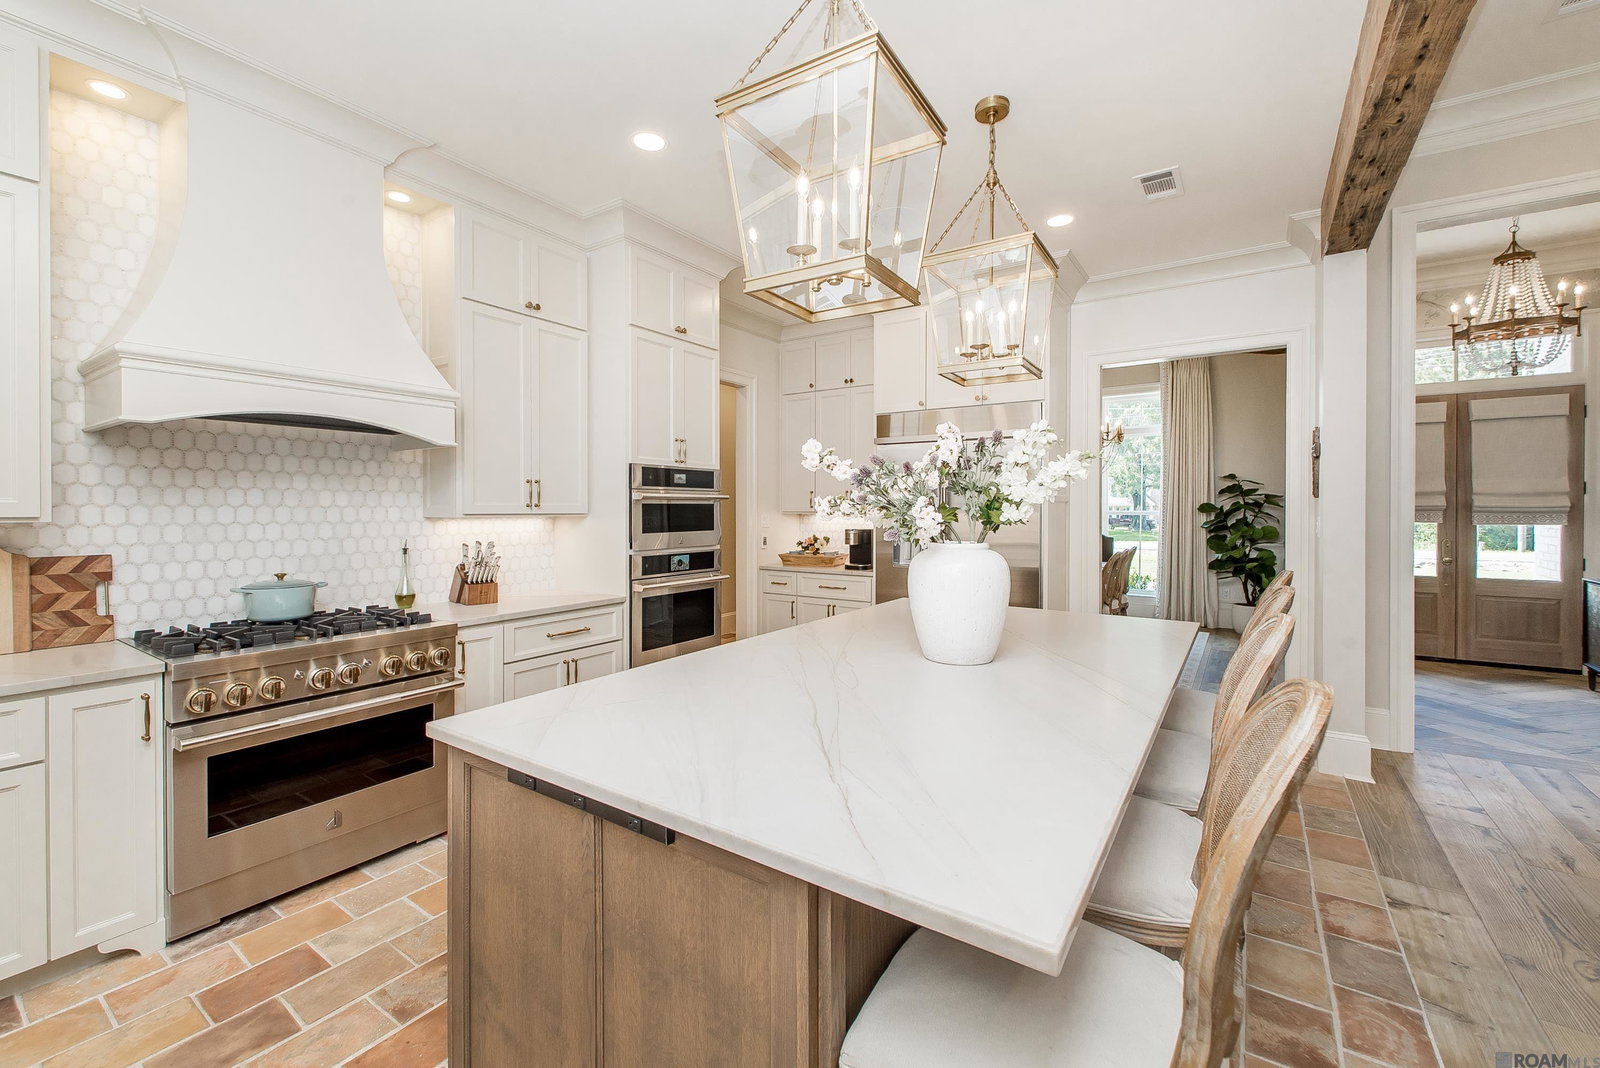
Luxury living in Denham Springs with an unbeatable location. Experience the perfect blend of luxury, privacy, and convenience in this exceptional custom-built home situated on a spacious .67-acre lot with no HOA, located in desirable Flood Zone X. Just minutes from I-12, Juban Crossing, shopping, dining, and top-rated Livingston Parish schools, this 5-bedroom, 4.5-bath home offers 3,449 square feet of thoughtfully designed living. Upon entering, soaring 12-foot ceilings, antique pine beams, premium luxury lighting, custom doors, and high-end wood-look porcelain tile create an atmosphere of timeless elegance. The chef's kitchen is a true showpiece, featuring quartzite countertops throughout, a stunning marble backsplash extending to the ceiling, JennAir appliances including a 6-burner dual-fuel range, built-in 48-inch refrigerator, speed oven/microwave combination, and abundant custom cabinetry. The luxurious primary suite offers a private retreat with antique pine beam accents, a built-in vanity with Cristallo quartzite, custom shoe storage, and an incredible spa-inspired bathroom featuring designer tile work and heated floors. Designed for entertaining, the backyard is a true resort. Enjoy the heated and chilled gunite pool complete with tanning ledge, bubblers, hot tub, leathered marble decking, dedicated pool bath, Pentair WiFi controls, and a fully equipped outdoor kitchen with a 39-inch grill, refrigerator, leathered granite countertops, and custom plaster hood. Outdoor speakers and a whole-home audio system create the perfect setting for gatherings year-round. Additional premium features include Generac whole-house generator, mudroom with built-in hall tree, direct vent fireplace with cast stone mantel, commercial-grade mesh WiFi system, smart exterior lighting, smart thermostats, EV 220-volt garage outlet, security system, and countless custom upgrades throughout. Luxury, functionality, and location come together in a home that truly stands apart.
/u.realgeeks.media/landandcamp/Land_&_Camp_Black_Background_Horizontal.png)
Additional Information
- Interior Features
- Breakfast Bar, Built-in Features, Ceiling 9'+, Beamed Ceilings, Ceiling Varied Heights, High Speed Internet, Attic Storage
- Exterior Features
- Outdoor Grill, Landscaped, Outdoor Speakers, Outdoor Kitchen, Lighting, Sprinkler System, Rain Gutters
- HOA Freqency
- Annually
- Property Description
- Acadian
- Flooring
- Ceramic Tile
- Appliances
- Gas Stove Con, Dryer, Washer, Gas Cooktop, Dishwasher, Freezer, Microwave, Range/Oven, Refrigerator, Self Cleaning Oven, Double Oven, Range Hood, Tankless Water Heater
- Heating
- 2 or More Units Heat, Central, Gas Heat
- Air Conditioning
- 2 or More Units Cool, Central Air, Ceiling Fan(s)
- Stories
- 2
- Roof
- Shingle
- Foundation
- Slab
- Pool
- Yes
- Parking Features
- 4+ Cars Park, Carport Rear Park, Garage Faces Rear, Concrete, Driveway, Garage Door Opener
- School District
- Livingston Parish
- Elementary School
- Livingston Parish
- Middle School
- Livingston Parish
Mortgage Calculator
Courtesy of Pennant Real Estate
 Copyright 2026 Greater Baton Rouge Association of Realtors. All rights reserved. Information Deemed Reliable but Not Guaranteed.