24149 Ferry Landing Dr, Denham Springs, LA 70726
- $1,290,000
- 5
- BD
- 4
- BA
- 5,091
- SqFt




- List Price
- $1,290,000
- Status
- ACTIVE
- Days on Market
- 76
- MLS#
- 2026012066
- Subtype
- Residential
- Style
- Traditional
- Year Built
- 2015
- Bedrooms
- 5
- Bathrooms
- 4
- Full Baths
- 4
- Living Area
- 5,091
- Lot Size
- 39,204
- Acres
- 0.90
- Subdivision
- Harrells Ferry Landing
- MLS Area Major
- LIV MLS Area 83
Property Description
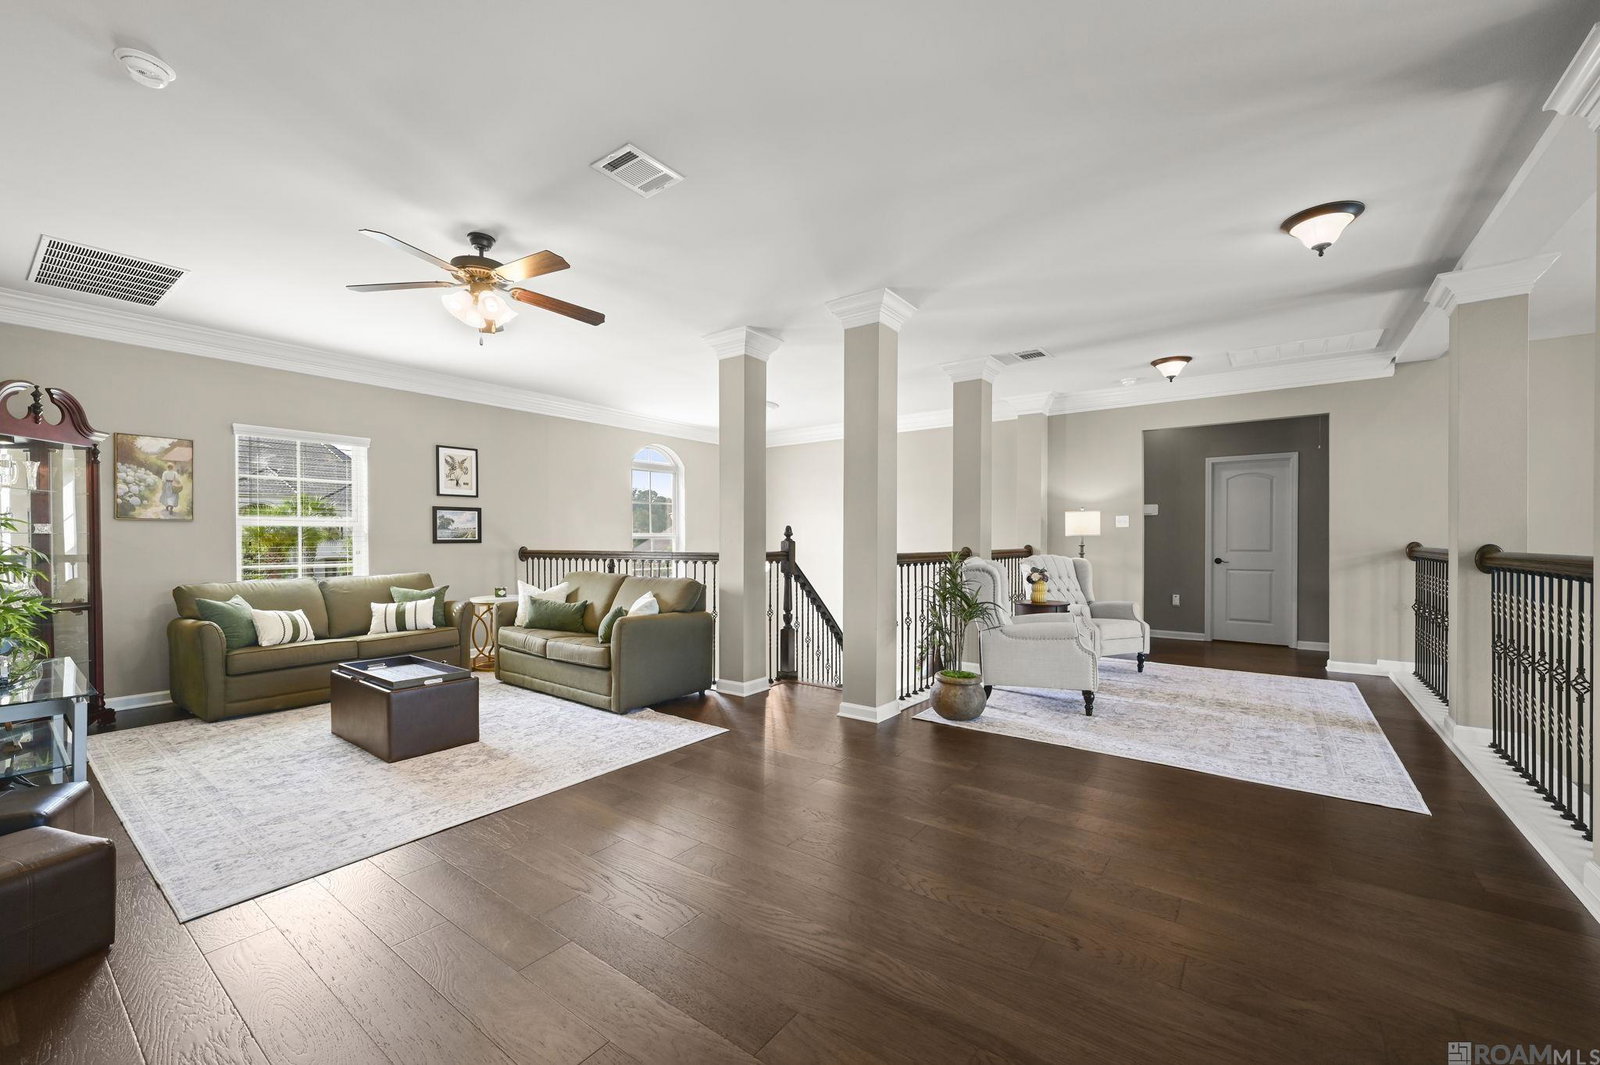
Welcome to luxury living in an exclusive gated community! Situated on nearly an acre, this stunning estate offers 5,000+ sq. ft. of thoughtfully designed living space with 5BR, 4.5BA, & exceptional amenities throughout. Step through the grand foyer and be captivated by the elegant staircase, soaring ceilings, & expansive living room featuring floor-to-ceiling windows that flood the home with natural light. Custom built-in bookcases add warmth & character, while the open-concept design connects the living room, formal dining area, and kitchen. Designed for both entertaining & everyday living, the spacious kitchen features an oversized center island, abundant cabinetry, walk-in pantry, dedicated coffee bar, & space for a wet bar. Two separate dining areas provide flexibility for formal gatherings and casual family meals.The luxurious primary suite is located on the first floor & offers beautiful views of the backyard & sparkling pool. Recently updated, the suite features a stylish accent wall & completely remodeled spa-like bathroom with large walk-in shower, soaking tub, & updated flooring. Upstairs, you’ll find four generously sized bedrooms, each with convenient access to a bathroom. A spacious common area provides the perfect space for a recreation room, game room, toy room, study area, or a place for friends and family to gather. Additional interior features include a dedicated home theater complete with seating, flatscreen television, and soundproof walls, as well as a practical mudroom for everyday organization. Step outside to your own private resort-style retreat. The backyard is designed for entertaining & relaxation, featuring a beautiful gunite pool, multiple fire pit areas, & an outdoor kitchen. Just steps from the pool, is a pool house complete with a private bathroom. Situated on approximately 0.90 acres, this exceptional property offers the space, luxury, and lifestyle you’ve been dreaming of.
/u.realgeeks.media/landandcamp/Land_&_Camp_Black_Background_Horizontal.png)
Additional Information
- Interior Features
- Attic Access, Built-in Features, Ceiling 9'+, Crown Molding
- Exterior Features
- Landscaped, Lighting, Sprinkler System
- HOA Fee
- $850
- HOA Freqency
- Annually
- Property Description
- Traditional
- Flooring
- Carpet, Ceramic Tile, Laminate, Wood
- Appliances
- Gas Stove Con, Gas Cooktop, Dishwasher, Ice Machine, Microwave
- Heating
- Central
- Air Conditioning
- Central Air, Ceiling Fan(s)
- Stories
- 1
- Roof
- Shingle
- Foundation
- Slab
- Parking Features
- 3 Cars Park, Garage
- School District
- Livingston Parish
- Elementary School
- Livingston Parish
- Middle School
- Livingston Parish
Mortgage Calculator
Courtesy of Covington & Associates Real Estate, LLC
 Copyright 2026 Greater Baton Rouge Association of Realtors. All rights reserved. Information Deemed Reliable but Not Guaranteed.