14652 Saint Henry Street, Baton Rouge, LA 70820
- $785,000
- 4
- BD
- 3
- BA
- 2,923
- SqFt






- List Price
- $785,000
- Status
- ACTIVE
- Days on Market
- 33
- MLS#
- 2026011894
- Subtype
- Residential
- Style
- Other
- Year Built
- 2022
- Bedrooms
- 4
- Bathrooms
- 3
- Full Baths
- 2
- Living Area
- 2,923
- Lot Size
- 8,712
- Acres
- 0.20
- Subdivision
- Pointe-Marie
- MLS Area Major
- EBR MLS Area 52
Property Description
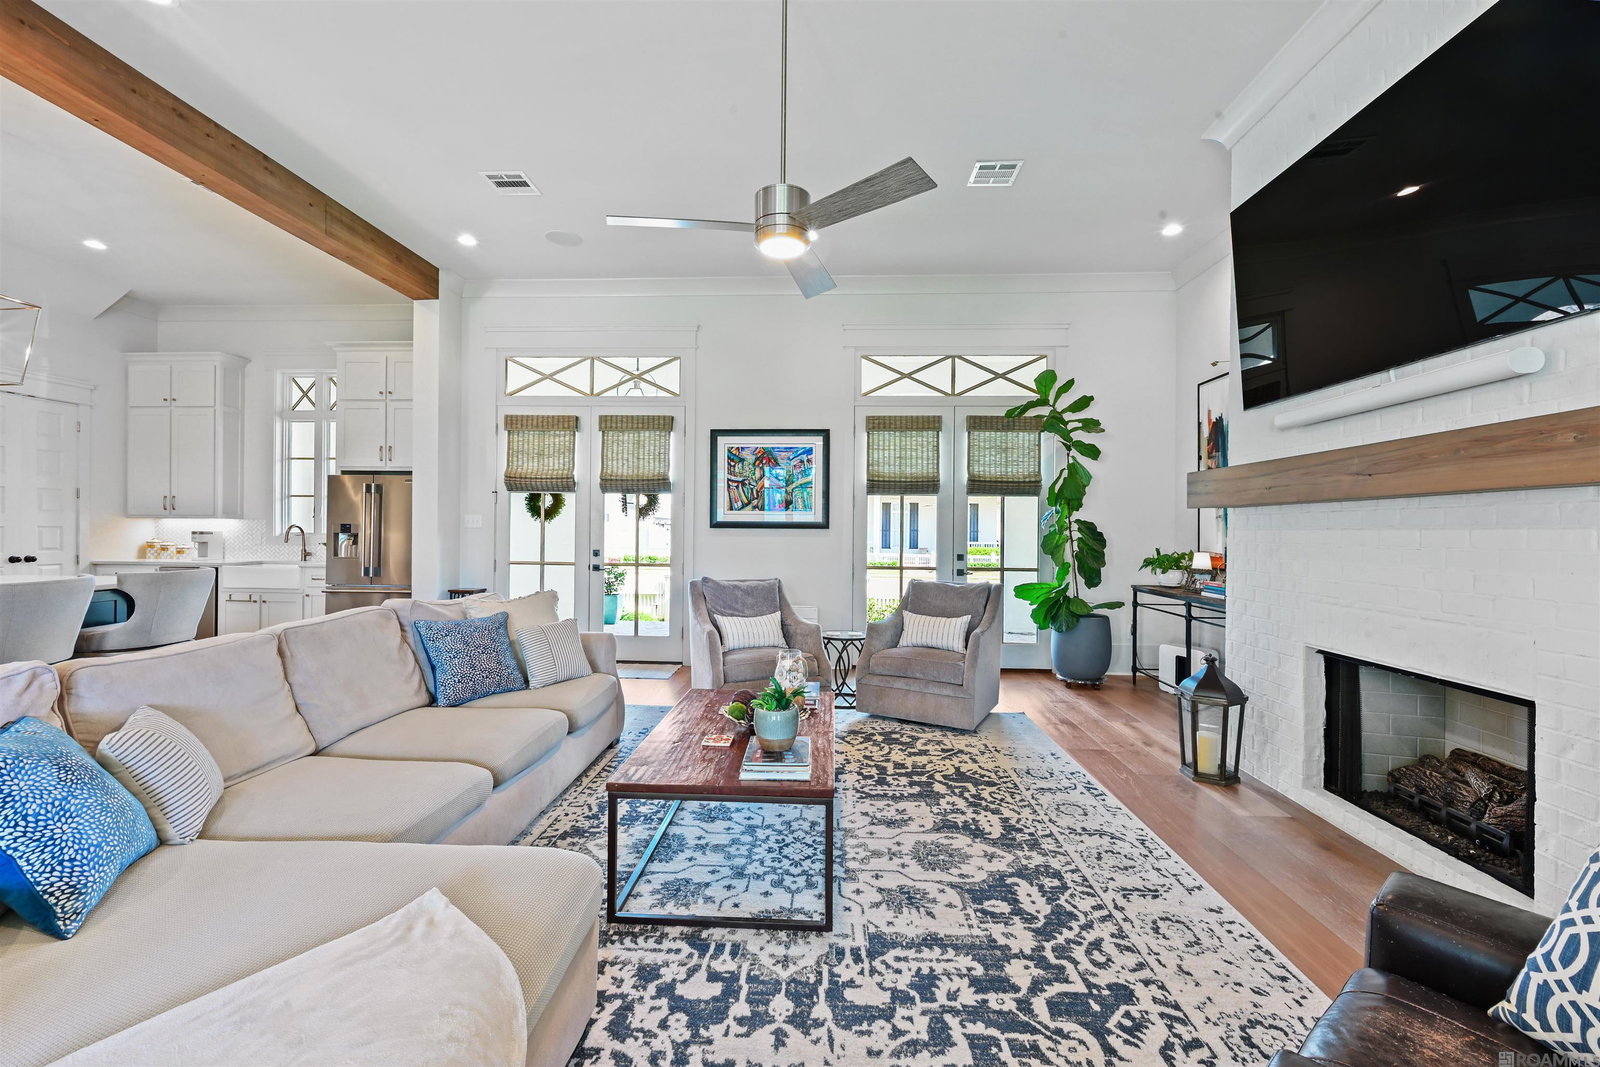
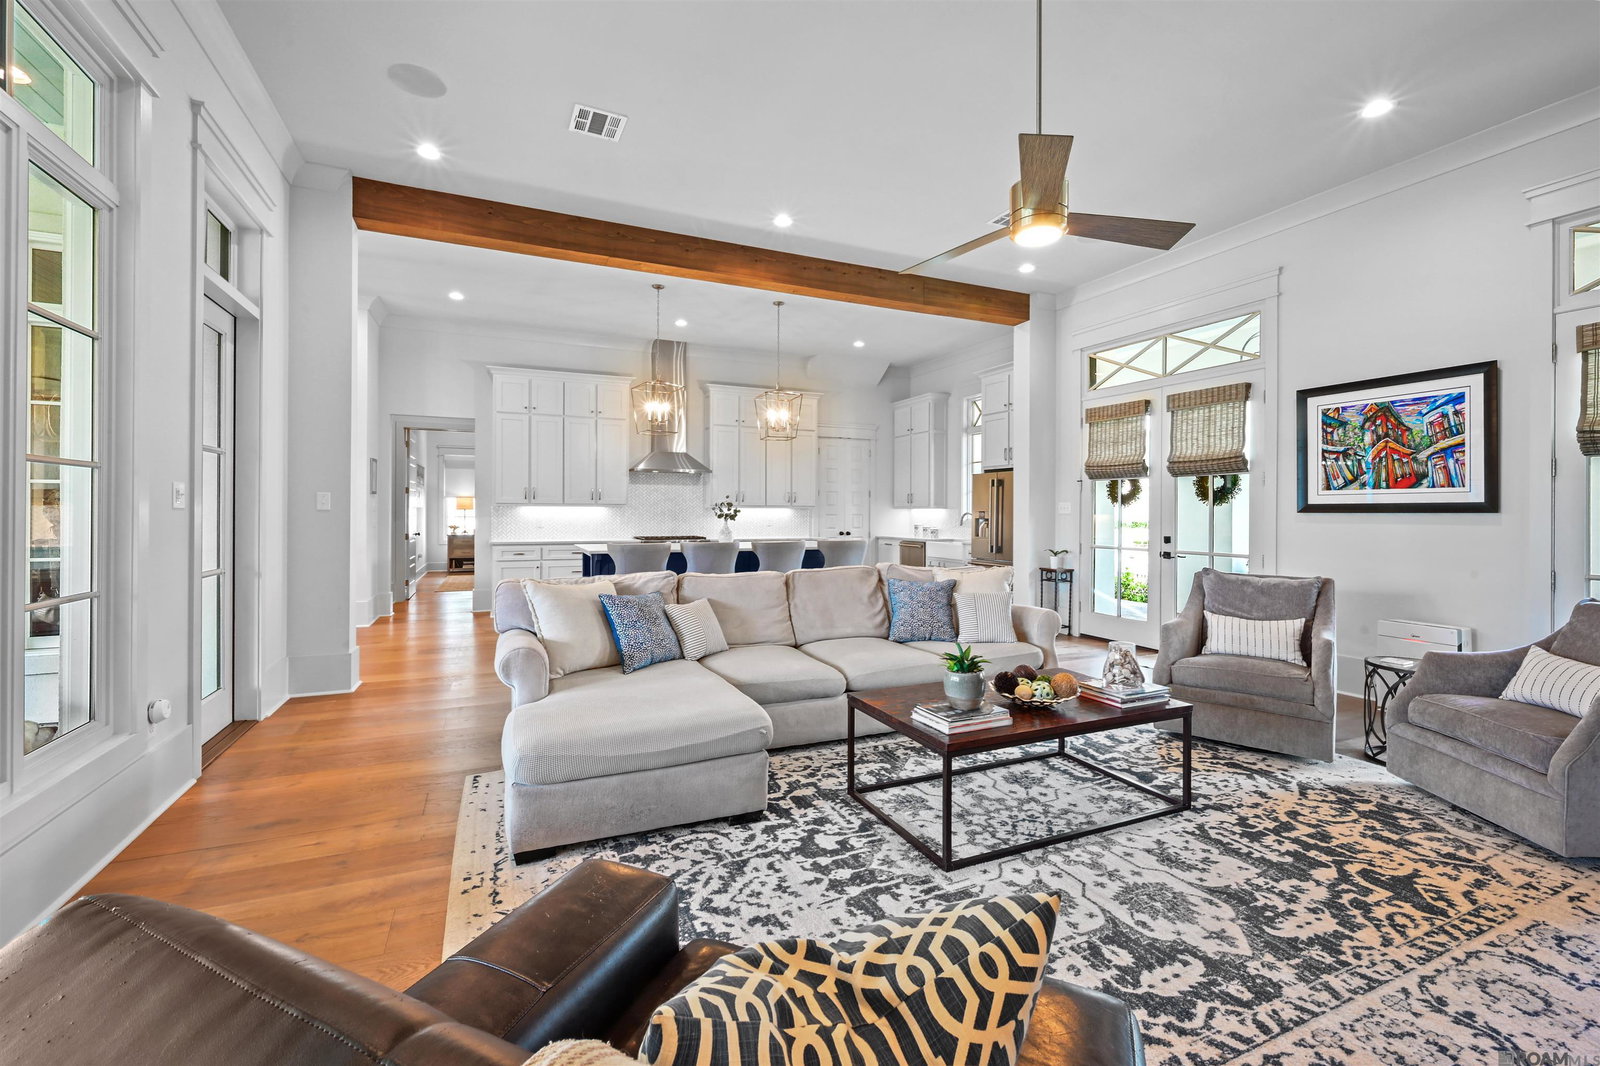
Situated on a premium corner lot spanning one and a half lots, this exceptional home offers luxury, comfort, and outstanding indoor-outdoor living. Inviting front and back porches with cozy sitting areas welcome you, while charming double French doors open to a light-filled floor plan featuring 12 to16 foot ceilings throughout, Wide-plank luxury Engineered Wood floors , a gas log fireplace, and expansive windows that showcase beautiful views throughout. The private study features custom shades, a built-in desk, and is conveniently located near the powder room. Designed for both everyday living and entertaining, the chef's kitchen boasts stunning quartzite countertops, farmhouse sink, custom backsplash, oversized island, built-in trash cabinets, walk-in pantry, dimmable lighting, and premium stainless-steel appliances, including a 6-burner Thermador gas range with built-in spice drawers. The adjoining dining area includes a wine refrigerator, bar sink, and glass-front display cabinets. The spacious laundry room has ceramic tile flooring, utility sink, folding counter, and a hanging area for air-drying clothes. The luxurious primary suite has ample room for a king-sized bed flanked by windows w/ custom roll-up shades. The spa-inspired ensuite features marble countertops, an oversized walk-in shower with dual shower heads, a separate soaking tub, built-in vanity, private water closet, and an expansive walk-in closet. Upstairs: three additional bedrooms, a flex room, abundant storage, and a full bath with dual sinks and marble countertops. Step outside to your backyard retreat featuring retractable shades, gas log fireplace, comfortable seating area, and fully equipped outdoor kitchen complete with gas grill, refrigerator, sink, and quartz countertops. The home also has French drains, two-car garage w/ dedicated golf cart parking, extra storage, electric vehicle charging outlet. Please note: Whole House Generator is Negotiable.
/u.realgeeks.media/landandcamp/Land_&_Camp_Black_Background_Horizontal.png)
Additional Information
- Interior Features
- Built-in Features, Ceiling 9'+, Beamed Ceilings, Ceiling Varied Heights, Computer Nook, Crown Molding, Sound System, Attic Storage, Walk-Up Attic
- Exterior Features
- Landscaped, Outdoor Speakers, Outdoor Kitchen, Lighting, Sprinkler System, Wet Bar
- HOA Fee
- $1,800
- HOA Freqency
- Annually
- Property Description
- Other
- Flooring
- Carpet, Ceramic Tile
- Appliances
- Gas Stove Con, Wine Cooler, Dishwasher, Disposal, Microwave, Range/Oven, Range Hood, Gas Water Heater, Stainless Steel Appliance(s)
- Heating
- 2 or More Units Heat, Central, Gas Heat
- Air Conditioning
- 2 or More Units Cool, Central Air, Ceiling Fan(s)
- Stories
- 2
- Roof
- Shingle
- Foundation
- Slab: Post Tension Found
- Parking Features
- 2 Cars Park, 4+ Cars Park, Garage Faces Rear, Off Street, On Street, Other, Garage Door Opener
- School District
- East Baton Rouge
- Elementary School
- East Baton Rouge
- Middle School
- East Baton Rouge
Mortgage Calculator
Courtesy of Compass - Perkins
 Copyright 2026 Greater Baton Rouge Association of Realtors. All rights reserved. Information Deemed Reliable but Not Guaranteed.