35390 Oakcrest Dr, Geismar, LA 70734
- $650,000
- 4
- BD
- 3
- BA
- 3,445
- SqFt




- List Price
- $650,000
- Status
- ACTIVE
- Days on Market
- 41
- MLS#
- 2026011603
- Subtype
- Residential
- Style
- Acadian
- Year Built
- 2007
- Bedrooms
- 4
- Bathrooms
- 3
- Full Baths
- 3
- Living Area
- 3,445
- Lot Size
- 11,325
- Acres
- 0.26
- Subdivision
- Oak Alley Estates
- MLS Area Major
- ASC MLS Area 91
Property Description
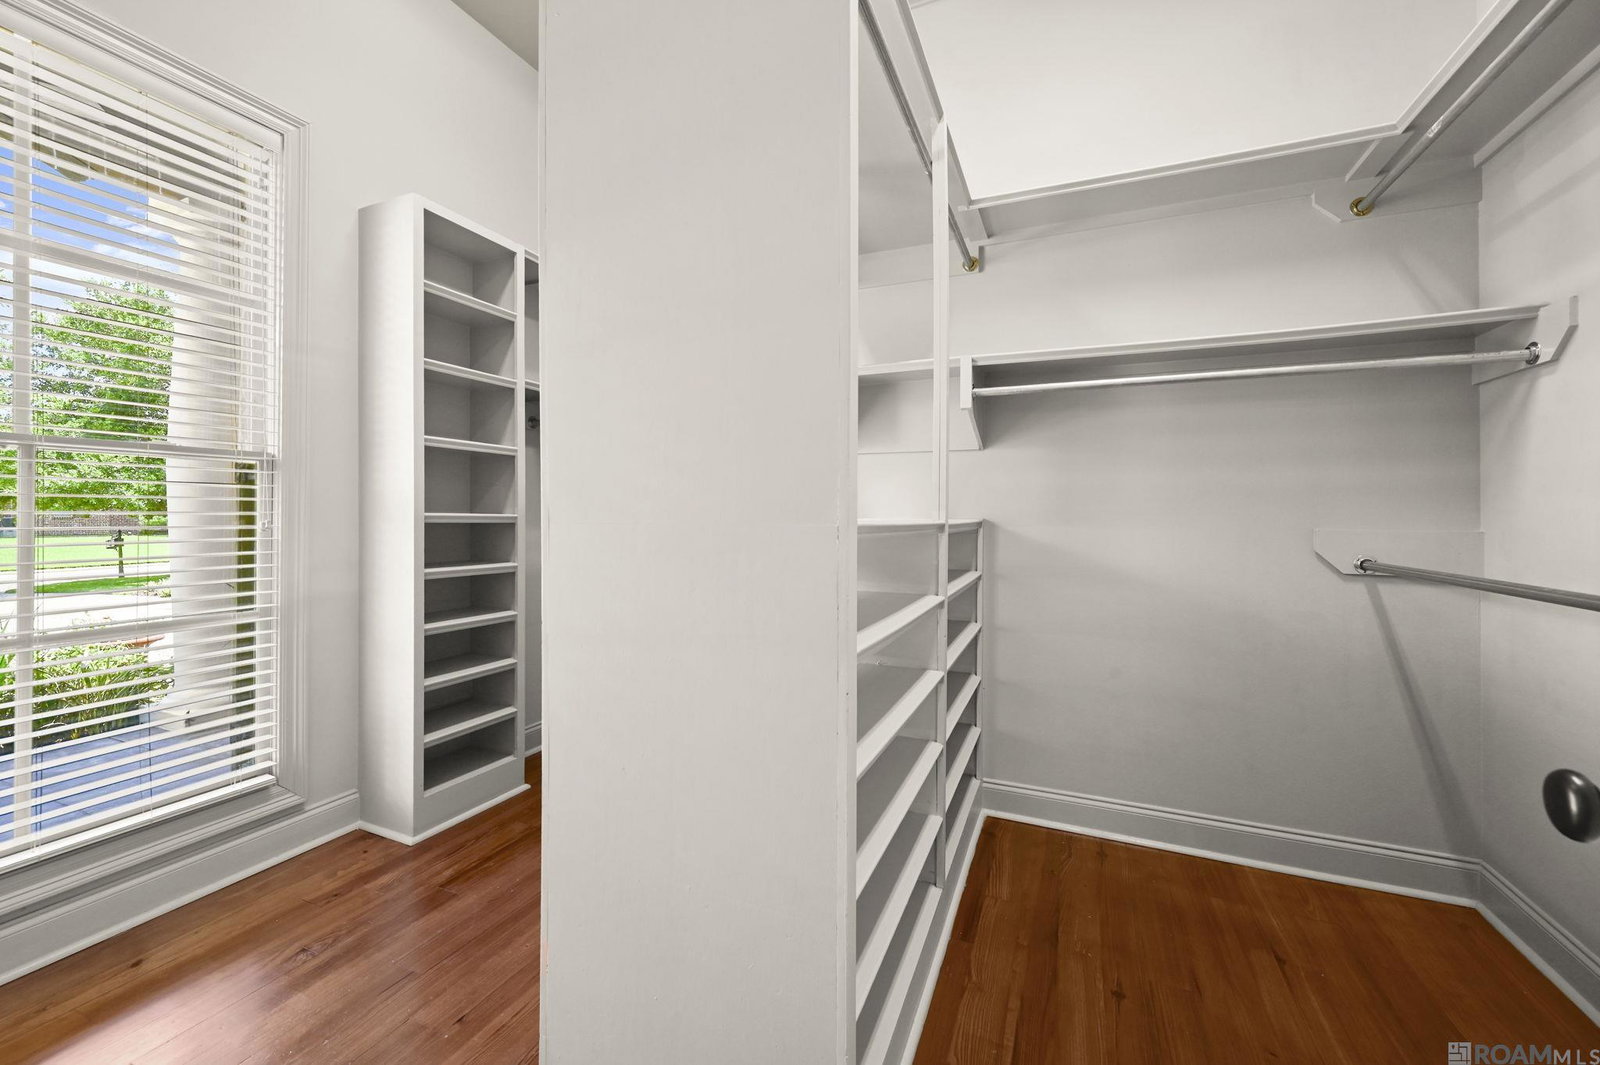
Experience Southern charm and exceptional craftsmanship in this stunning Acadian-styled home nestled among the mature trees of highly sought-after Oak Alley Estates. Offering 4 bedrooms, 3 baths, and a spacious bonus room, this home blends timeless elegance with modern comfort. Step into the foyer where three arched openings, rich heart pine floors, and exquisite architectural details set the tone for the home's warm and inviting atmosphere. The living room features soaring 12-foot ceilings, custom built-in cabinetry, a beautiful fireplace, and wall of windows that fill the space with natural light. The heart of the home is the kitchen complete with cypress cabinetry, granite slab countertops, center island, gas cooktop, custom lighting, abundant storage, and a generous walk-in pantry. Adjacent breakfast and dining areas offer seamless spaces for gathering with family and friends. The luxurious primary suite occupies its own private wing and features soaring ceilings, heart pine flooring and serene views. The spa-like bath includes dual vanities, a custom tile shower, jetted soaking tub, and an extraordinary walk-in closet. A functional drop zone, oversized laundry room with sink, additional guest bedroom and guest bathroom provide convenience and flexibility on the main level. Upstairs, you'll find two generously sized bedrooms, a full bath, and a versatile bonus room ideal for a game room, home theater, office, or fitness space. Enjoy quiet mornings on the charming front porch swing and evenings on the covered back porch overlooking the backyard. With its exceptional craftsmanship, thoughtful floor plan, and prime Oak Alley Estates location, this home offers the perfect blend of comfort and Southern hospitality. Call today to schedule your private tour! (This home has been virtually staged)
/u.realgeeks.media/landandcamp/Land_&_Camp_Black_Background_Horizontal.png)
Additional Information
- Interior Features
- Attic Access, Built-in Features, Ceiling 9'+, Ceiling Varied Heights, Crown Molding, Multiple Attics
- Exterior Features
- Landscaped, Lighting, Rain Gutters
- HOA Fee
- $400
- HOA Freqency
- Annually
- Property Description
- Acadian
- Flooring
- Carpet, Ceramic Tile, Wood
- Appliances
- Gas Stove Con, Dryer, Washer, Dishwasher, Disposal, Microwave, Refrigerator, Self Cleaning Oven, Oven, Range Hood, Separate Cooktop, Stainless Steel Appliance(s)
- Heating
- 2 or More Units Heat, Central, Gas Heat
- Air Conditioning
- 2 or More Units Cool, Central Air, Ceiling Fan(s)
- Stories
- 1
- Roof
- Shingle
- Foundation
- Slab: Post Tension Found
- Parking Features
- 2 Cars Park, Attached, Garage, Garage Door Opener
- School District
- Ascension Parish
- Elementary School
- Ascension Parish
- Middle School
- Ascension Parish
Mortgage Calculator
Courtesy of Compass - Perkins
 Copyright 2026 Greater Baton Rouge Association of Realtors. All rights reserved. Information Deemed Reliable but Not Guaranteed.