8638 Greenbrier Cove Rd, Saint George, LA 70817
- $999,000
- 4
- BD
- 3
- BA
- 3,740
- SqFt



- List Price
- $999,000
- Status
- ACTIVE
- Days on Market
- 95
- MLS#
- 2026010850
- Subtype
- Residential
- Style
- New Orleans
- New Construction
- Yes
- Year Built
- 2025
- Bedrooms
- 4
- Bathrooms
- 3
- Full Baths
- 3
- Living Area
- 3,740
- Lot Size
- 6,534
- Acres
- 0.15
- Subdivision
- Long Farm
- MLS Area Major
- EBR MLS Area 43
Property Description
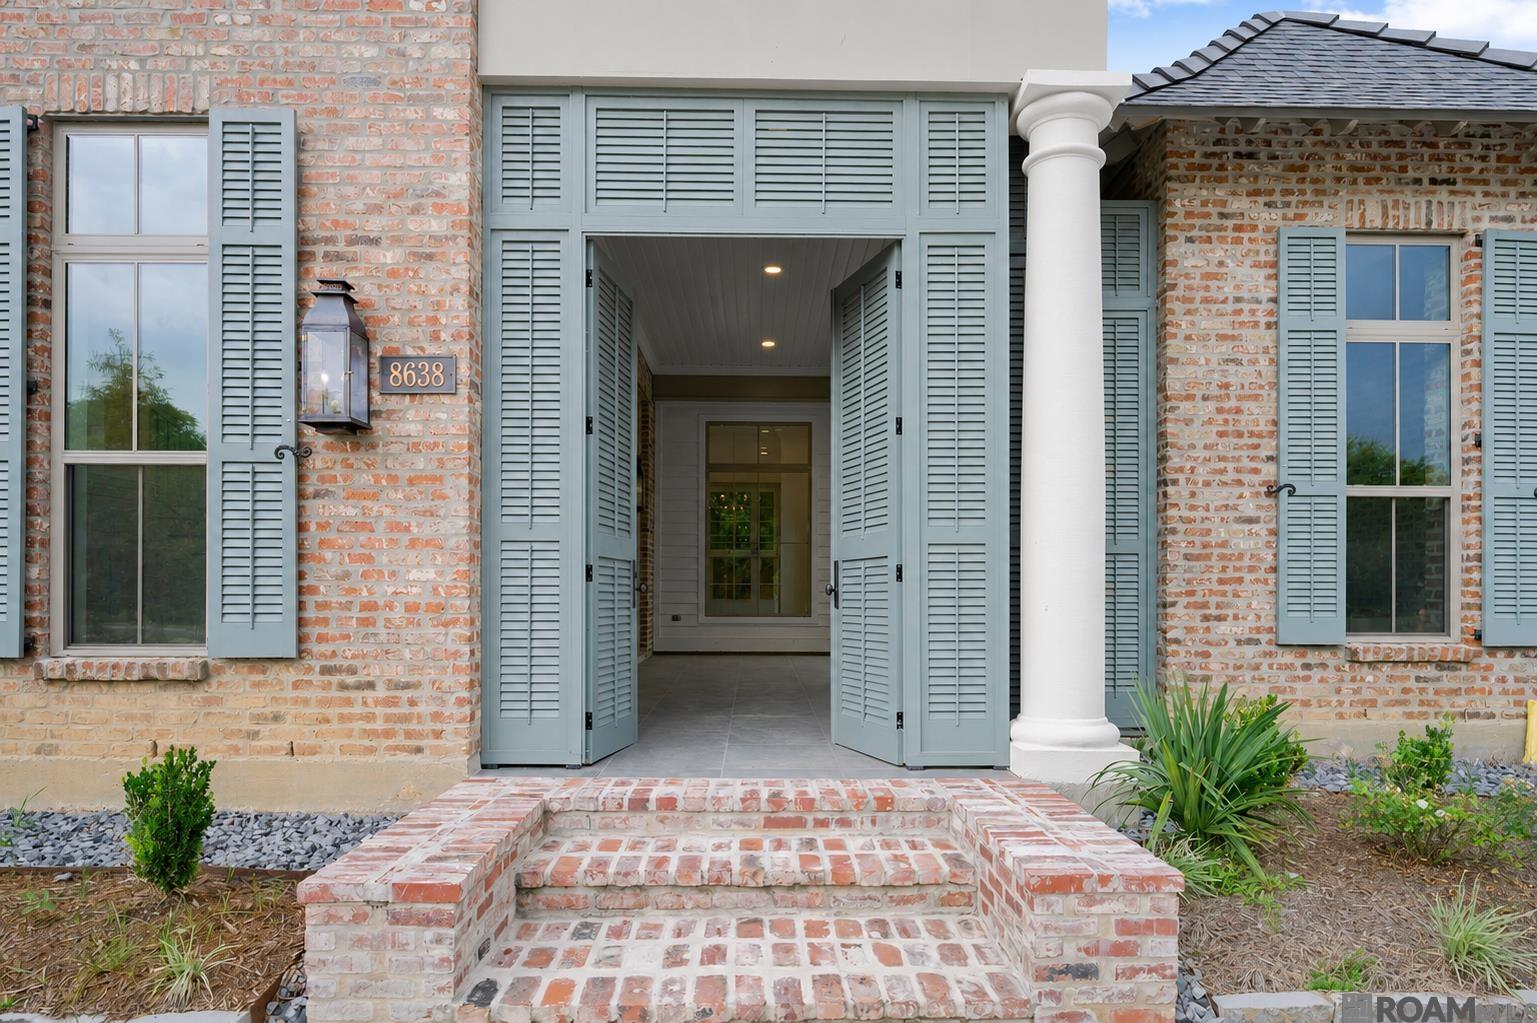
$100,000 BELOW APPRAISED VALUE!!! This custom-built Charleston-style row home sits on a desirable corner lot and offers four bedrooms, a dedicated office, and a bonus room across a versatile two-story floor plan. Two bedrooms are located on the main level and two upstairs, plus approximately 275 sq ft of unfinished attic space ready for storage or future expansion. Wide-plank hardwood flooring runs throughout the entire home, paired with oversized baseboards featuring built-in outlets and custom inset cabinetry. The chef's kitchen includes a premium GE Monogram appliance package: 48-inch professional-grade range, column refrigerator and freezer, panel-ready dishwasher, and an entertainer's wet bar. The adjacent dining area features a built-in buffet for hosting gatherings of any size. Outdoor living is fully equipped with a built-in grill, sink, and beverage refrigerator, ideal for year-round entertaining in Louisiana. The primary suite includes dual custom walk-in closets and a spa-inspired bath with a freestanding soaking tub, floor-to-ceiling tiled shower, and double vanity with custom cabinetry. The adjoining laundry room offers direct closet access, a built-in drying rack, concealed hamper storage, utility sink, and folding station. The upstairs bonus room includes custom cabinetry and a beverage fridge, perfect for a media room, playroom, or second living area. Located in Long Farm subdivision in St. George, Louisiana, this 3,740 sqft home offers 4 bedrooms and 3 baths and a two-car rear-entry garage. Flood Zone X with no flood insurance required. Minutes from I-10. Priced well below its recent appraisal, this home delivers immediate equity and custom-build quality without the custom-build wait. Schedule your private tour today.
/u.realgeeks.media/landandcamp/Land_&_Camp_Black_Background_Horizontal.png)
Additional Information
- Interior Features
- Ceiling 9'+, Crown Molding, Attic Storage
- Exterior Features
- Balcony, Landscaped, Outdoor Kitchen, Lighting
- HOA Fee
- $1,400
- HOA Freqency
- Annually
- Property Description
- New Orleans
- Flooring
- Ceramic Tile, Wood
- Appliances
- Gas Cooktop, Dishwasher, Disposal, Microwave, Refrigerator, Range Hood, Stainless Steel Appliance(s)
- Heating
- Central
- Air Conditioning
- Central Air, Ceiling Fan(s)
- Stories
- 2
- Roof
- Shingle
- Foundation
- Slab
- Parking Features
- Garage, Driveway, Garage Door Opener
- School District
- East Baton Rouge
- Elementary School
- East Baton Rouge
- Middle School
- East Baton Rouge
Mortgage Calculator
Courtesy of The W Group Real Estate LLC
 Copyright 2026 Greater Baton Rouge Association of Realtors. All rights reserved. Information Deemed Reliable but Not Guaranteed.