127 Horseshoe Rd, Schriever, LA 70395
- $575,000
- 3
- BD
- 4
- BA
- 2,846
- SqFt




- List Price
- $575,000
- Status
- ACTIVE
- Days on Market
- 104
- Price Change
- ▼ $24,000 1788900909
- MLS#
- 2026010283
- Subtype
- Residential
- Style
- Other
- Year Built
- 2005
- Bedrooms
- 3
- Bathrooms
- 4
- Full Baths
- 3
- Living Area
- 2,846
- Lot Size
- 227,818
- Acres
- 5.23
- Subdivision
- Other
- MLS Area Major
- No Area
Property Description
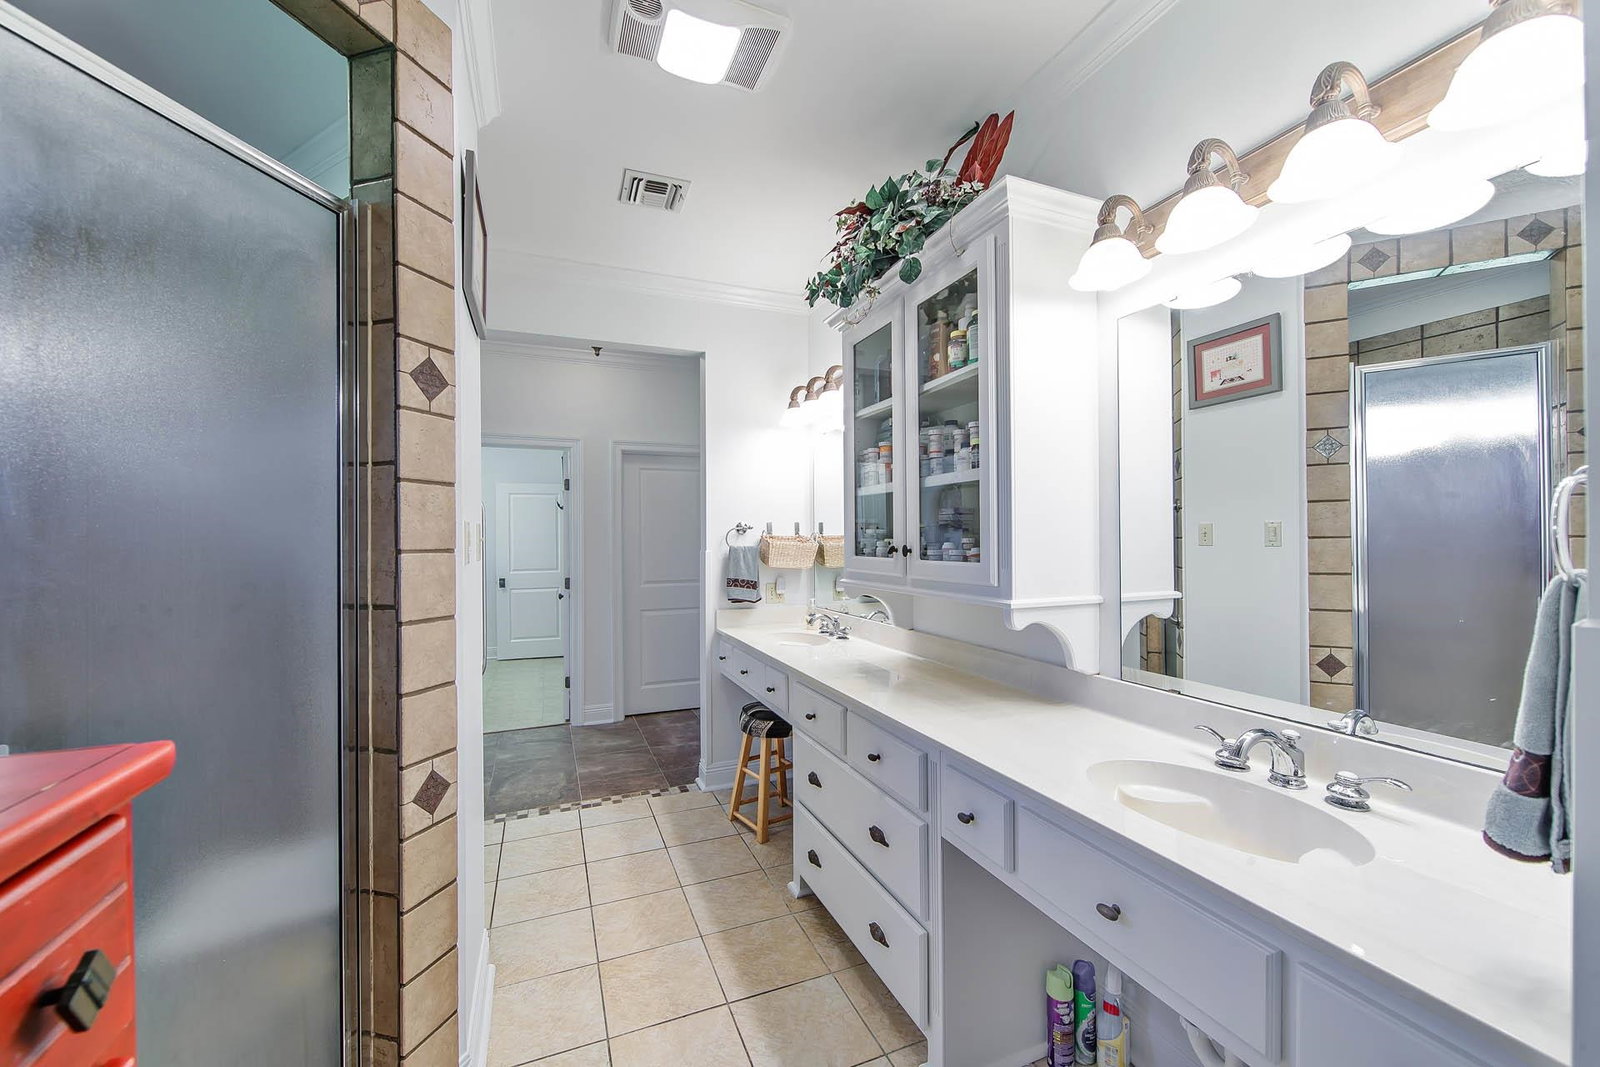
Country living at its finest! Experience the perfect blend of comfort, space, and outdoor living on approximately 5 acres of beautiful property! This impressive home offers over 2800 sq. ft. of living area and over 5,800 square feet total area providing plenty of room for family, friends, and entertaining. Inside, you'll find 3/4 spacious bedrooms, 3 1/2 bathrooms, home office, den, or flex space to fit your needs. The thoughtfully designed floor plan offers generous living and entertaining areas ideal for gatherings of all sizes. Step outside and enjoy everything this unique property has to offer. A large pond in the rear of the property creates a picturesque backdrop for fishing, relaxing, and outdoor recreation. The expansive acreage provides endless opportunities for family activities, outdoor sports, gardening, pets, and enjoying local wildlife. Additional features include a separate workshop/storage building with approx. 730 sq.ft., a garage, carport and abundant parking for vehicles, boats, RV's and guests. Did I mention it has a whole home generator? AND a brand new fiberglass roof! Whether you're hosting family gatherings, entertaining friends or simply seeking room to spread out and enjoy nature, this property delivers the lifestyle you've been looking for. Rarely does a property offer this much space, versatility, and outdoor enjoyment all in one package! Schedule your showing today and discover all the possibilities this exceptional acreage property has to offer!
/u.realgeeks.media/landandcamp/Land_&_Camp_Black_Background_Horizontal.png)
Additional Information
- Interior Features
- Breakfast Bar, Eat-in Kitchen, Attic Access, Built-in Features, Ceiling 9'+, Tray Ceiling(s), Ceiling Varied Heights, Crown Molding, In-Law Floorplan, Attic Storage, Multiple Attics, Walk-Up Attic
- Exterior Features
- Rain Gutters
- HOA Freqency
- Annually
- Property Description
- Other
- Flooring
- Ceramic Tile, Wood
- Appliances
- Gas Stove Con, Gas Cooktop, Dishwasher, Disposal, Indoor Grill, Oven, Double Oven, Range Hood, Gas Water Heater, Separate Cooktop, Stainless Steel Appliance(s)
- Heating
- Central, Heat Pump
- Air Conditioning
- Central Air, Heat Pump, Ceiling Fan(s)
- Stories
- 1
- Foundation
- Slab
- Parking Features
- 4+ Cars Park, Attached, Carport, Covered, Garage, RV/Boat Port Parking, Concrete, Driveway
- School District
- Terrebonne Parish
- Elementary School
- Terrebonne Parish
- Middle School
- Terrebonne Parish
Mortgage Calculator
Courtesy of Good Earth Realty, Inc.
 Copyright 2026 Greater Baton Rouge Association of Realtors. All rights reserved. Information Deemed Reliable but Not Guaranteed.