907 Carter Ave, Baton Rouge, LA 70806
- $725,000
- 2
- BD
- 3
- BA
- 2,732
- SqFt



- List Price
- $725,000
- Status
- ACTIVE
- Days on Market
- 80
- Price Change
- ▼ $15,000 1780439982
- MLS#
- 2026008849
- Subtype
- Residential
- Style
- Colonial
- Year Built
- 2017
- Bedrooms
- 2
- Bathrooms
- 3
- Full Baths
- 2
- Living Area
- 2,732
- Lot Size
- 1,742
- Acres
- 0.04
- Subdivision
- Goodwood Place
- MLS Area Major
- EBR MLS Area 61
Property Description
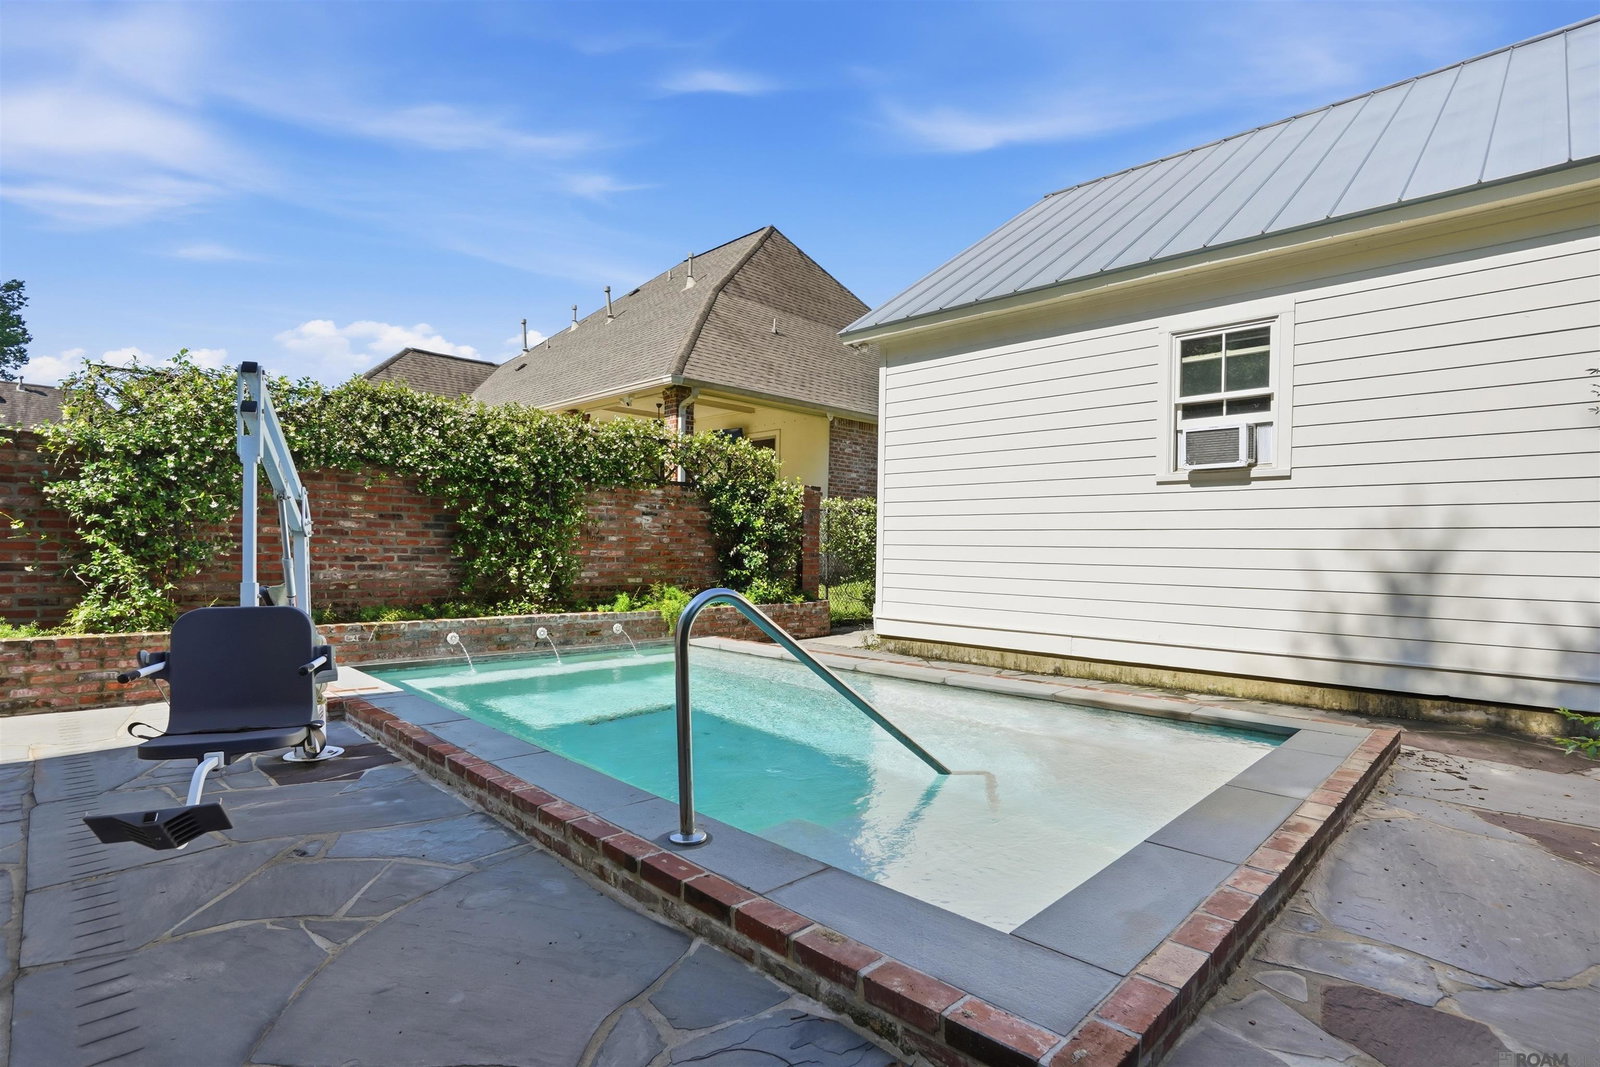
Rarely does a home combine this level of craftsmanship, privacy, thoughtful design and easy everyday living. Located on a quiet dead-end street and surrounded by a fully fenced setting, this custom residence offers exceptional indoor and outdoor spaces with features seldom found together in one property. Built and personally occupied by the owner, the home was carefully designed for comfort, function and long-term flexibility. Interior details include 11-foot ceilings, Framburg lighting, 9-inch crown molding, 11-inch baseboards, polished concrete flooring with smooth transitions, wide passageways and quality craftsmanship throughout. The spacious primary suite includes an adjoining study or private den and a beautifully designed bathroom with a soaking tub, seated shower, vanity area and generous dressing space. The kitchen offers a large island, Bosch dishwasher, five-burner stove and a comfortable layout that makes cooking and entertaining easy. Outdoor living is equally impressive. Relax on the full front porch or the 30-by-10-foot screened porch, enjoy the 4-foot-deep cocktail pool with surrounding bench seating, or spend time among the raised garden areas and low-maintenance hardscape landscaping. Additional highlights include a whole-home Generac generator, a 14-by-12-foot workshop, wide doorways, accessible rooms, smooth flooring transitions and beautiful views around the property. Per the architect, the unfinished upstairs area offers ample space for two additional bedrooms and a bathroom, creating exciting possibilities for future expansion. This is far more than an ordinary house. It is a distinctive custom home offering privacy, character, outdoor enjoyment, thoughtful functionality and room to grow. Schedule your private showing and experience the details that photographs simply cannot capture.
/u.realgeeks.media/landandcamp/Land_&_Camp_Black_Background_Horizontal.png)
Additional Information
- Interior Features
- Breakfast Bar, Eat-in Kitchen, Built-in Features
- Exterior Features
- Landscaped, Lighting, Sprinkler System, Courtyard
- HOA Freqency
- Annually
- Property Description
- Colonial
- Flooring
- Ceramic Tile, Concrete
- Appliances
- Gas Stove Con, Dishwasher, Disposal, Microwave, Range Hood, Gas Water Heater, Tankless Water Heater
- Heating
- Central, Gas Heat
- Air Conditioning
- Central Air
- Stories
- 1
- Roof
- Metal
- Foundation
- Slab
- Pool
- Yes
- Parking Features
- 2 Cars Park, Attached, Garage, Concrete, Driveway, Garage Door Opener
- School District
- East Baton Rouge
- Elementary School
- East Baton Rouge
- Middle School
- East Baton Rouge
Mortgage Calculator
Courtesy of Real Broker LLC
 Copyright 2026 Greater Baton Rouge Association of Realtors. All rights reserved. Information Deemed Reliable but Not Guaranteed.