31868 Myers Rd, Denham Springs, LA 70726
- $675,000
- 4
- BD
- 3
- BA
- 2,303
- SqFt






- List Price
- $675,000
- Status
- ACTIVE
- Days on Market
- 110
- MLS#
- 2026006672
- Subtype
- Residential
- Style
- Acadian
- Year Built
- 2002
- Bedrooms
- 4
- Bathrooms
- 3
- Full Baths
- 3
- Living Area
- 2,303
- Lot Size
- 298,821
- Acres
- 6.86
- Subdivision
- Rural Tract (No Subd)
- MLS Area Major
- LIV MLS Area 81
Property Description
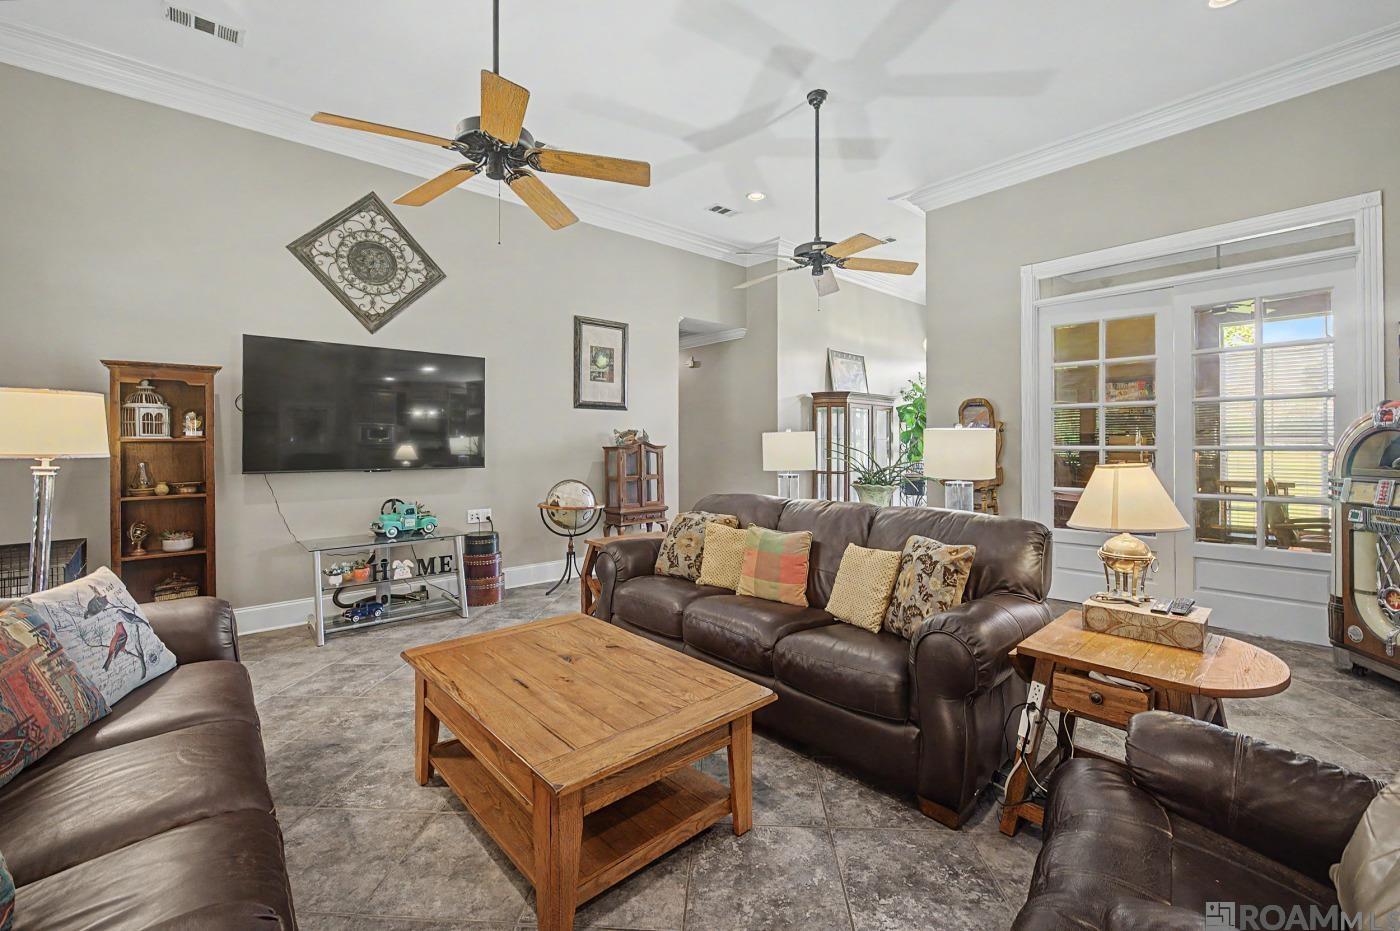
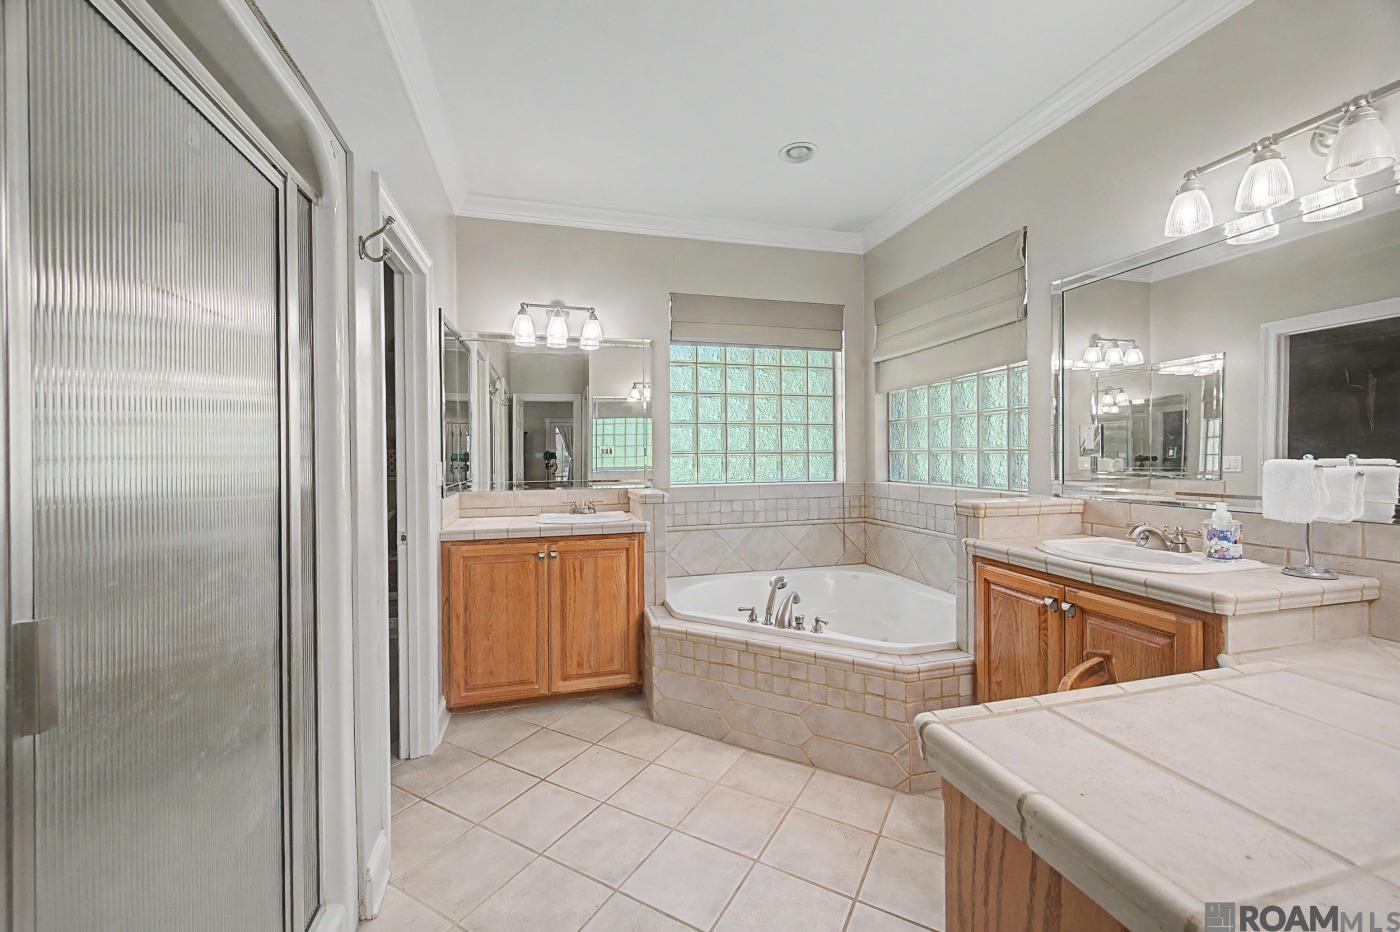
Custom built 4-bedroom, 3-bath home with a dedicated office, situated on 6.86 acres in Flood Zone X and never flooded. Built 18 inches above the flood plain with a post-tension slab, this home reflects quality construction and thoughtful attention to detail throughout. The open-concept layout features a spacious family room filled with natural light from a wall of windows overlooking the expansive backyard. The living area flows seamlessly into the dining space and chef’s kitchen, complete with a gas range, warming shelves above the stove, large island, granite countertops, abundant cabinetry, and a corner pantry. The triple split floor plan offers both functionality and privacy. Two bedrooms share a bath, while another bedroom is positioned on its own wing with direct access to a separate bathroom—ideal for guests or multi-generational living. All bedrooms are generously sized. The primary suite offers private access to the patio and includes an en suite bath with dual vanities, a large walk-in closet, soaking tub, and separate shower. Throughout the home, you’ll find no carpet, enhancing both style and ease of maintenance. The office provides flexibility as a formal dining room, playroom, or additional living space. Outdoor features include a large patio—partially covered—perfect for entertaining or relaxing while enjoying the surrounding acreage. The property also includes a garage, additional garage storage, and a substantial 50’ x 75’ workshop. The workshop is equipped with a half bathroom and a professionally vented room currently used for painting cars, making it ideal for hobbyists or business use. With acreage, quality construction, and versatile living space, this property offers a rare opportunity for those seeking room to spread out with modern comforts.
/u.realgeeks.media/landandcamp/Land_&_Camp_Black_Background_Horizontal.png)
Additional Information
- Interior Features
- Breakfast Bar, Eat-in Kitchen, Attic Access, Built-in Features, Ceiling 9'+, Ceiling Varied Heights, Wet Bar, Attic Storage, See Remarks
- Exterior Features
- Landscaped, Lighting
- HOA Freqency
- Annually
- Property Description
- Acadian
- Flooring
- Ceramic Tile, Wood
- Appliances
- Gas Stove Con, Gas Cooktop, Dishwasher, Disposal, Microwave, Range/Oven, Range Hood, Gas Water Heater
- Heating
- Central
- Air Conditioning
- Central Air, Ceiling Fan(s)
- Stories
- 1
- Roof
- Shingle
- Foundation
- Slab: Post Tension Found
- Parking Features
- 3 Cars Park, Carport Rear Park, Garage Faces Rear, Garage Door Opener
- School District
- Livingston Parish
- Elementary School
- Livingston Parish
- Middle School
- Livingston Parish
Mortgage Calculator
Courtesy of CHT Group Real Estate, LLC
 Copyright 2026 Greater Baton Rouge Association of Realtors. All rights reserved. Information Deemed Reliable but Not Guaranteed.