8718 Brentwood Park Ave, Baton Rouge, LA 70809
- $749,000
- 4
- BD
- 3
- BA
- 2,867
- SqFt




- List Price
- $749,000
- Status
- ACTIVE
- Days on Market
- 161
- Price Change
- ▼ $26,000 1787689098
- MLS#
- 2026006384
- Subtype
- Residential
- Style
- Traditional
- New Construction
- Yes
- Year Built
- 2026
- Bedrooms
- 4
- Bathrooms
- 3
- Full Baths
- 3
- Living Area
- 2,867
- Lot Size
- 6,098
- Acres
- 0.14
- Subdivision
- Brentwood Park
- MLS Area Major
- EBR MLS Area 61
Property Description
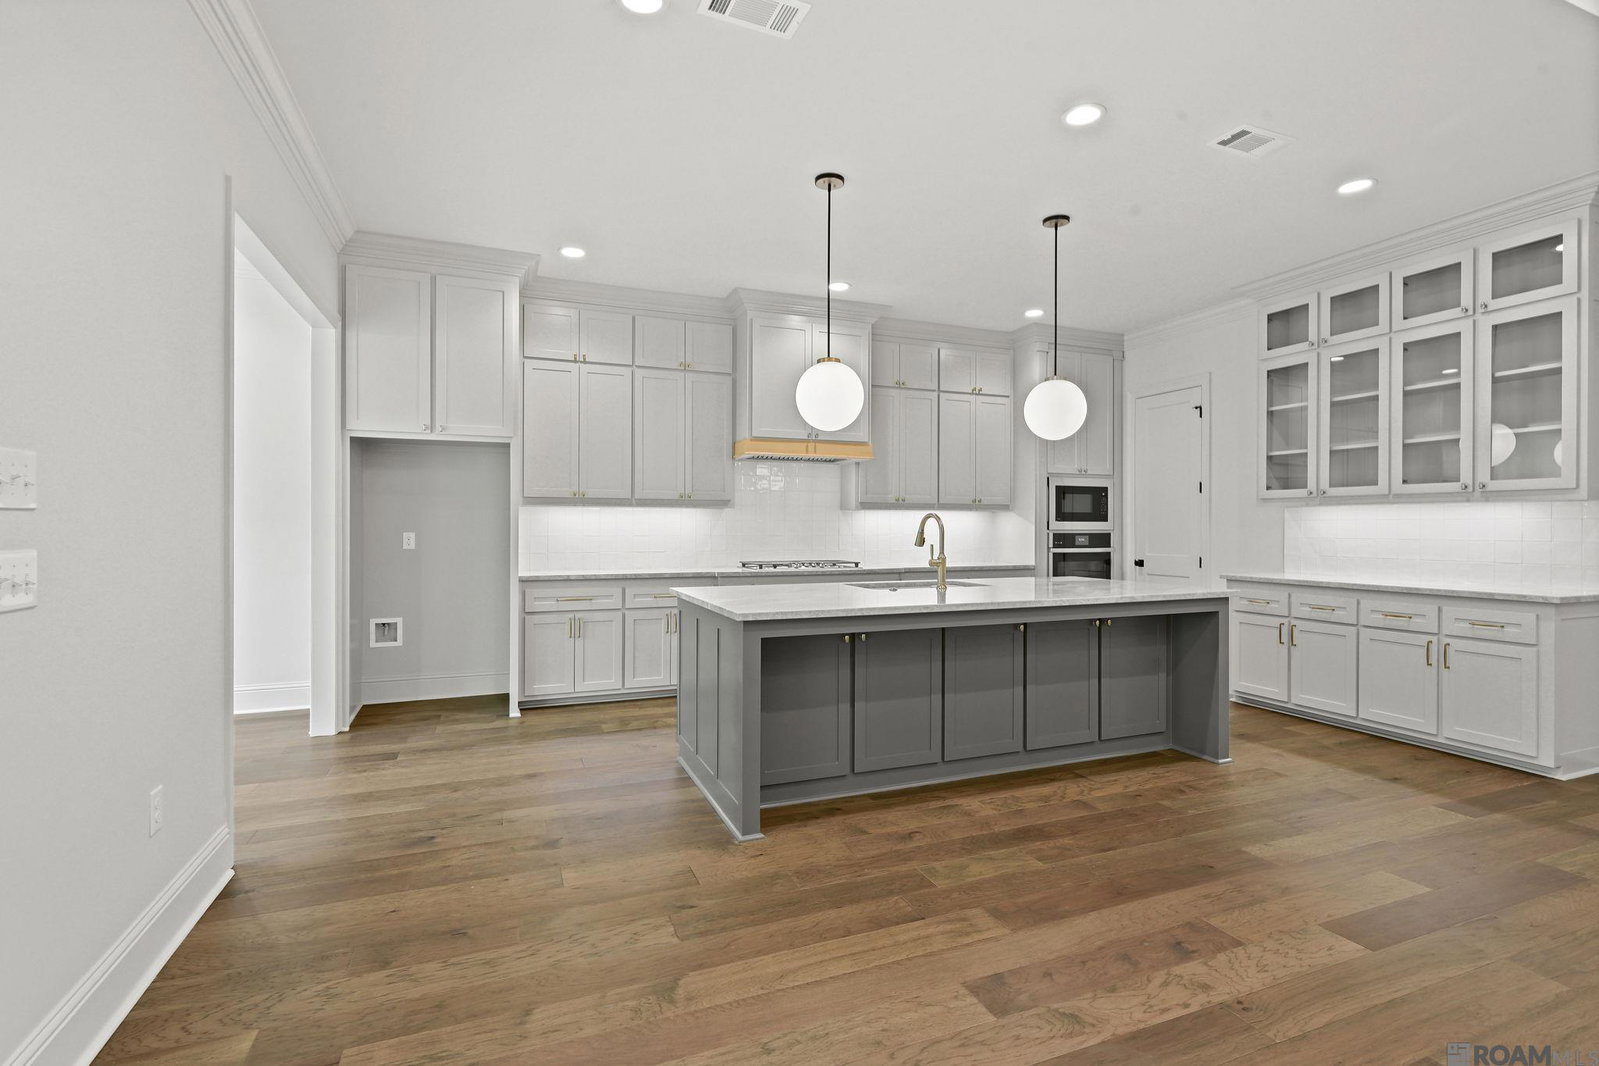
Built by Canebrake Builders and architecturally designed by Chuck Oliver, this residence is a masterclass in thoughtful design where superior craftsmanship meets high-end functionality. From the moment you step inside this timeless home, the soaring 12-foot ceilings in the living area, the hard wood flooring and custom fireplace mantle create an atmosphere of warmth. The inviting kitchen serves as the heart of the home, blending amazing craftsmanship with professional-grade utility. Offering a full suite of stainless GE Profile appliances, extensive custom cabinetry paired with a spacious walk-in pantry to handle every culinary need. Cabinets feature premium undermount slides and soft close hinges for a sleek, seamless look and feel. The kitchen offers easy access to the inviting dining room, as well as to the large covered patio with a built in gas grill and fenced yard. The primary suite is a true retreat, engineered for absolute comfort. The primary closet custom cabinetry and opens into the utility room go easy access. The primary en-suite bath offers double vanities, a large soaking tub, a tiled walk in shower and separate water closet. The special attention to detail extends behind the walls to ensure longevity and peak performance with energy efficient features throughout. This property represents a rare intersection of premium materials and architectural pedigree. This home is designed not just to be seen, but to be experienced. Every Canebrake home includes extras that we would love to tell you about. Make this house your new home! *Professional pictures to follow once home is complete.
/u.realgeeks.media/landandcamp/Land_&_Camp_Black_Background_Horizontal.png)
Additional Information
- Interior Features
- Attic Access, Ceiling 9'+, Crown Molding
- Exterior Features
- Outdoor Grill, Landscaped, Lighting
- HOA Fee
- $1,000
- HOA Freqency
- Annually
- Property Description
- Traditional
- Flooring
- Ceramic Tile, Wood
- Appliances
- Gas Stove Con, Gas Cooktop, Dishwasher, Disposal, Microwave, Oven, Gas Water Heater, Separate Cooktop, Stainless Steel Appliance(s)
- Heating
- 2 or More Units Heat, Central, Gas Heat
- Air Conditioning
- 2 or More Units Cool, Central Air, Ceiling Fan(s)
- Stories
- 2
- Roof
- Shingle
- Foundation
- Slab
- Parking Features
- Garage, Garage Door Opener
- School District
- East Baton Rouge
- Elementary School
- East Baton Rouge
- Middle School
- East Baton Rouge
Mortgage Calculator
Courtesy of Compass - Perkins
 Copyright 2026 Greater Baton Rouge Association of Realtors. All rights reserved. Information Deemed Reliable but Not Guaranteed.