302 Keystone Loop, Houma, LA 70360
- $675,450
- 5
- BD
- 4
- BA
- 3,505
- SqFt




- List Price
- $675,450
- Status
- ACTIVE
- Days on Market
- 168
- MLS#
- 2026006101
- Subtype
- Residential
- Style
- Other
- Year Built
- 1989
- Bedrooms
- 5
- Bathrooms
- 4
- Full Baths
- 3
- Living Area
- 3,505
- Lot Size
- 21,780
- Acres
- 0.50
- Subdivision
- Sugar Mill Point Estates
- MLS Area Major
- No Area
Property Description
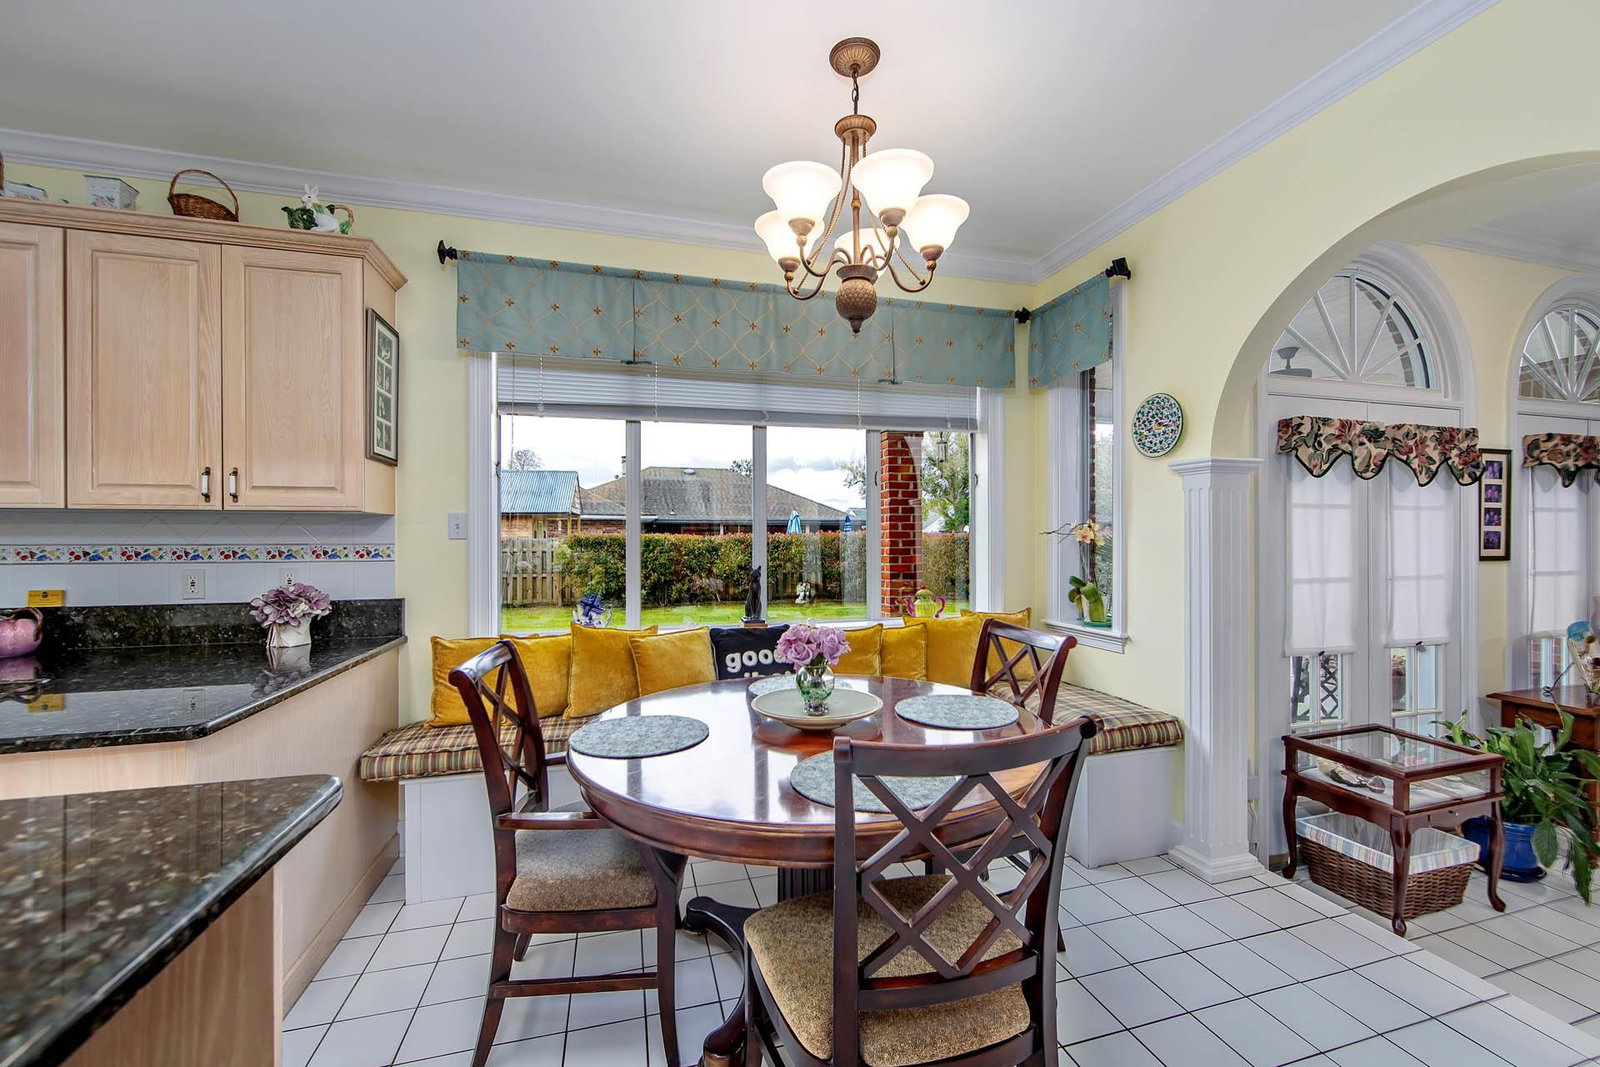
CLASSIC GEORGIAN ELEGANCE IN SUGAR MILL POINT ESTATES Welcome to 302 Keystone Loop, a custom brick Georgian home by Chris Ledet Builders, offering timeless style and functional living in Sugar Mill Point Estates. An elegant foyer with three arched openings frames the formal dining and living room, creating a refined first impression. The kitchen features custom cabinetry, granite countertops, stainless steel appliances, and abundant natural light, with a charming window seat breakfast area overlooking the backyard. The family room centers on a wood-burning fireplace with gas starter and includes a built-in wet bar, perfect for entertaining. The main level offers a private office or 5th bedroom with adjacent full bath, plus a convenient half bath near the family room. Upstairs, the spacious primary suite includes a walk-in closet, granite countertops, an oversized frameless shower, and a walk-in tub. Three additional bedrooms share a Jack-and-Jill bath. Additional features include a Bose home theater system, monitored security system, air-conditioned storage room, oversized three-car garage, and approximately 1,000 sq. ft of floored attic space. Over 3,500 square feet of living space on an established street, offering comfort, flexibility, and classic design. Current Homeowners Insurance is $9,663.01 annually. Property Taxes are $3,107.98 /yr. Flood Premium is $1,199/yr and transferable to the Buyer. All measurements are approximate and to verified by a certified appraiser. Buyer to verify flood zone.
/u.realgeeks.media/landandcamp/Land_&_Camp_Black_Background_Horizontal.png)
Additional Information
- Interior Features
- Eat-in Kitchen, Attic Access, Crown Molding, Wet Bar, Attic Storage, Home Entertainment System
- Exterior Features
- Landscaped, Rain Gutters, Wet Bar
- HOA Freqency
- Annually
- Property Description
- Other
- Flooring
- Ceramic Tile, Marble, Wood
- Appliances
- Elec Stove Con, Electric Cooktop, Dishwasher, Microwave, Refrigerator, Self Cleaning Oven, Oven, Double Oven, Range Hood, Gas Water Heater
- Heating
- 2 or More Units Heat, Central, Gas Heat
- Air Conditioning
- 2 or More Units Cool, Central Air, Ceiling Fan(s)
- Stories
- 2
- Roof
- Shingle
- Foundation
- Slab
- Parking Features
- 3 Cars Park, Garage, Other, Concrete, Driveway, Garage Door Opener
- School District
- Terrebonne Parish
- Elementary School
- Terrebonne Parish
- Middle School
- Terrebonne Parish
Mortgage Calculator
Courtesy of Real Estate Express
 Copyright 2026 Greater Baton Rouge Association of Realtors. All rights reserved. Information Deemed Reliable but Not Guaranteed.