26035 La Hwy 77, Plaquemine, LA 70764
- $785,000
- 5
- BD
- 5
- BA
- 3,619
- SqFt




- List Price
- $785,000
- Status
- ACTIVE
- Days on Market
- 170
- Price Change
- ▼ $10,000 1779319770
- MLS#
- 2026005752
- Subtype
- Residential
- Style
- Traditional
- Year Built
- 2023
- Bedrooms
- 5
- Bathrooms
- 5
- Full Baths
- 4
- Living Area
- 3,619
- Lot Size
- 17,424
- Acres
- 0.40
- Subdivision
- Rural Tract (No Subd)
- MLS Area Major
- IBR MLS Area 73
Property Description
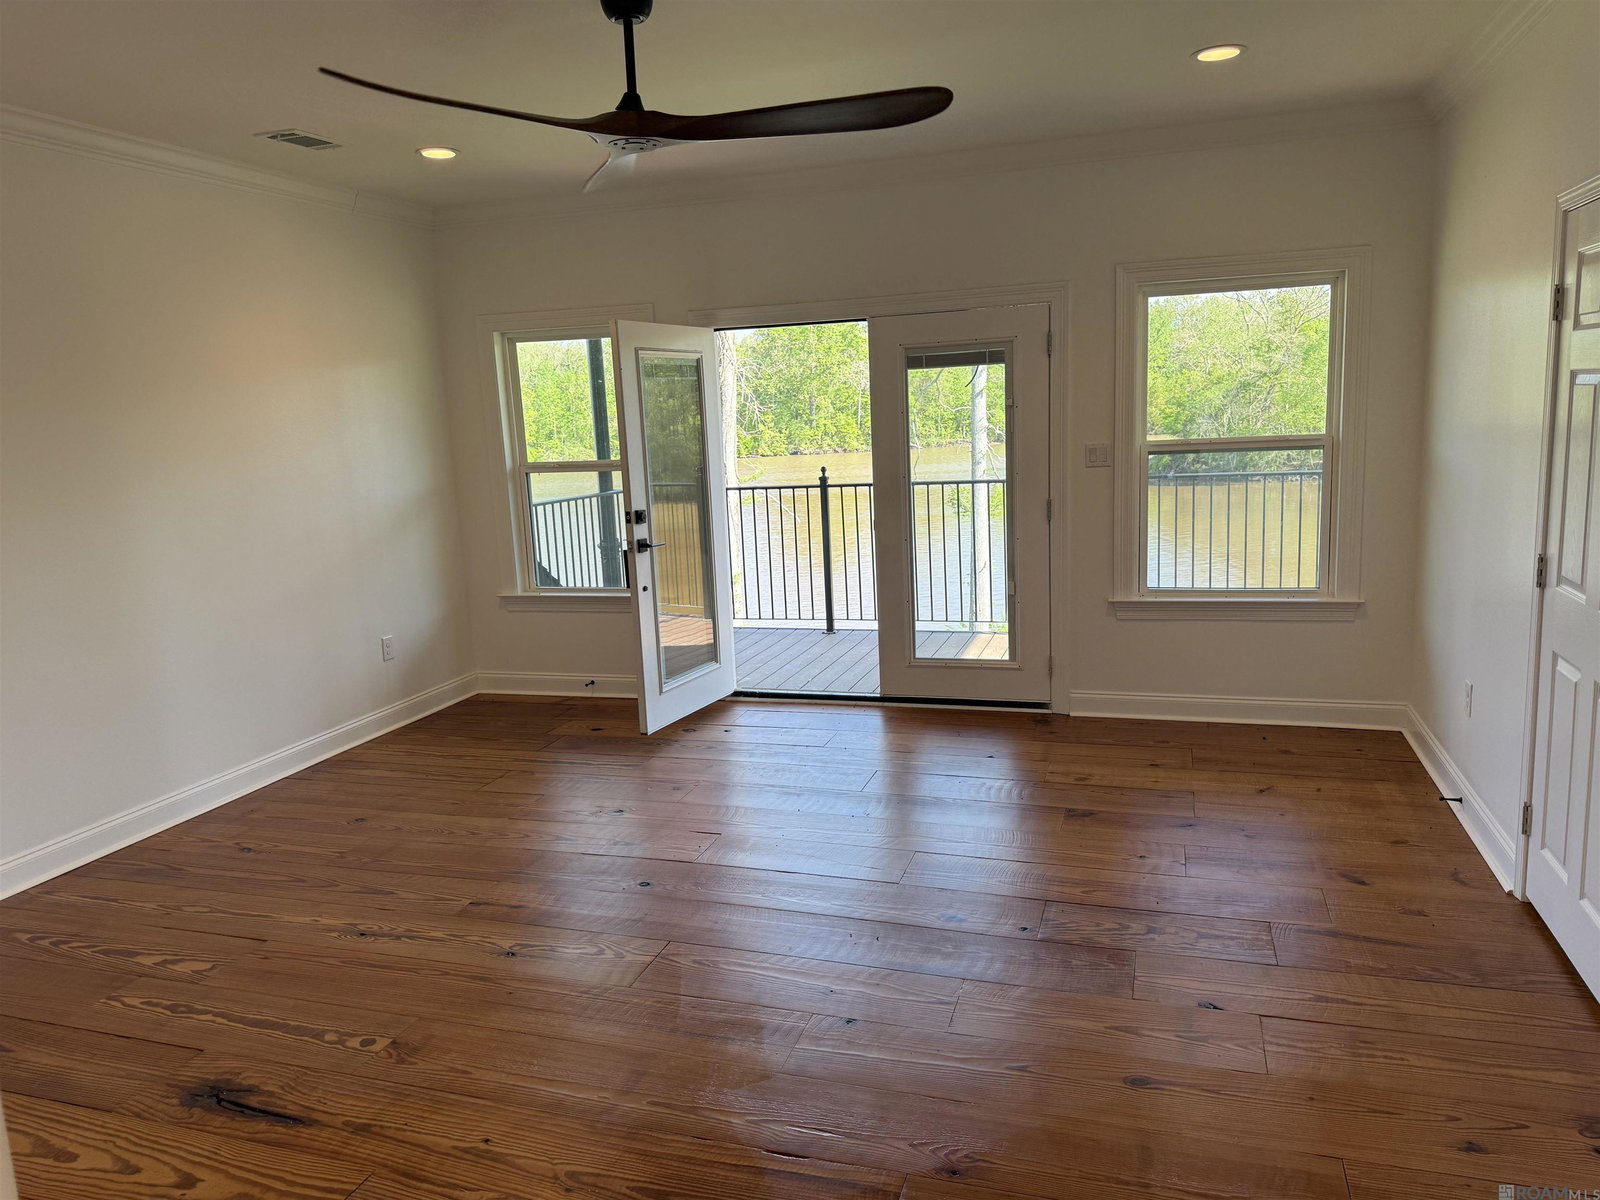
Outstanding new construction Modern Country home, offering a seamless blend of refined design and relaxed outdoor living. The residence features 5 bedrooms and 4.5 baths, thoughtfully designed with elevated finishes throughout. A striking steel and glass entry door welcomes you into an open-concept interior highlighted by wide plank wood floors, solid wood doors, abundant natural light, and clean architectural lines. The spacious living and dining areas flow effortlessly into a well-appointed kitchen, showcasing coffered ceilings, granite counters, ample custom cabinetry, 2 sinks, professional grade gas cooktop, wall oven and microwave, and a walk-in pantry. An oversized Sunroom/Den past the kitchen overlooks the water and opens to the screened porch on the left. Located to the right of the Den, a curved staircase with iron railing leads you to the second-floor bedroom and bath, which features a balcony overlooking the water. ALL secondary bedrooms connect to baths with custom showers and plentiful closet space. The expansive primary suite provides a private retreat, complete with a luxurious ensuite bath containing his and hers vanity stations, a multi head custom shower, slipper tub, and HUGE walk-in closet. Outdoors, enjoy year-round living on the motorized screened-in back porch, fully equipped with an outdoor kitchen and overlooking peaceful waterfront views—perfect for entertaining or unwinding. This home was built with the best of the best in mind in regard to fits and finishes. Exterior highlights include Custom Brick work, brick sidewalks, steps, and rear porch, composite decking, oversized double garage, and A whole-house generator - adding convenience and peace of mind. This property combines modern sophistication with the beauty of its surroundings, offering a truly unique place, a place to call home. Additional Lots are available to purchase, listed separately.
/u.realgeeks.media/landandcamp/Land_&_Camp_Black_Background_Horizontal.png)
Additional Information
- Interior Features
- Built-in Features, Ceiling 9'+, Beamed Ceilings, Crown Molding
- Exterior Features
- Balcony, Landscaped, Outdoor Kitchen, Lighting, Rain Gutters
- HOA Freqency
- Annually
- Property Description
- Traditional
- Flooring
- Ceramic Tile, Wood
- Appliances
- Gas Stove Con, Gas Cooktop, Dishwasher, Microwave, Refrigerator, Oven, Separate Cooktop, Stainless Steel Appliance(s)
- Heating
- 2 or More Units Heat, Central
- Air Conditioning
- 2 or More Units Cool, Central Air, Ceiling Fan(s)
- Stories
- 1
- Roof
- Shingle, Hip Roof
- Foundation
- Pillar/Post/Pier
- Parking Features
- 2 Cars Park, Garage, Garage Faces Rear, Off Street, Concrete, Driveway, Garage Door Opener
- School District
- Iberville Parish
- Elementary School
- Iberville Parish
- Middle School
- Iberville Parish
Mortgage Calculator
Courtesy of Homestead Realty
 Copyright 2026 Greater Baton Rouge Association of Realtors. All rights reserved. Information Deemed Reliable but Not Guaranteed.