11406 The Gardens Dr, Baton Rouge, LA 70810
- $975,000
- 4
- BD
- 5
- BA
- 4,078
- SqFt


- List Price
- $975,000
- Status
- ACTIVE
- Days on Market
- 176
- Price Change
- ▼ $24,999 1787773293
- MLS#
- 2026005450
- Subtype
- Residential
- Style
- Contemporary
- Year Built
- 2008
- Bedrooms
- 4
- Bathrooms
- 5
- Full Baths
- 4
- Living Area
- 4,078
- Lot Size
- 6,534
- Acres
- 0.15
- Subdivision
- Settlement At Willow Grove
- MLS Area Major
- EBR MLS Area 53
Property Description
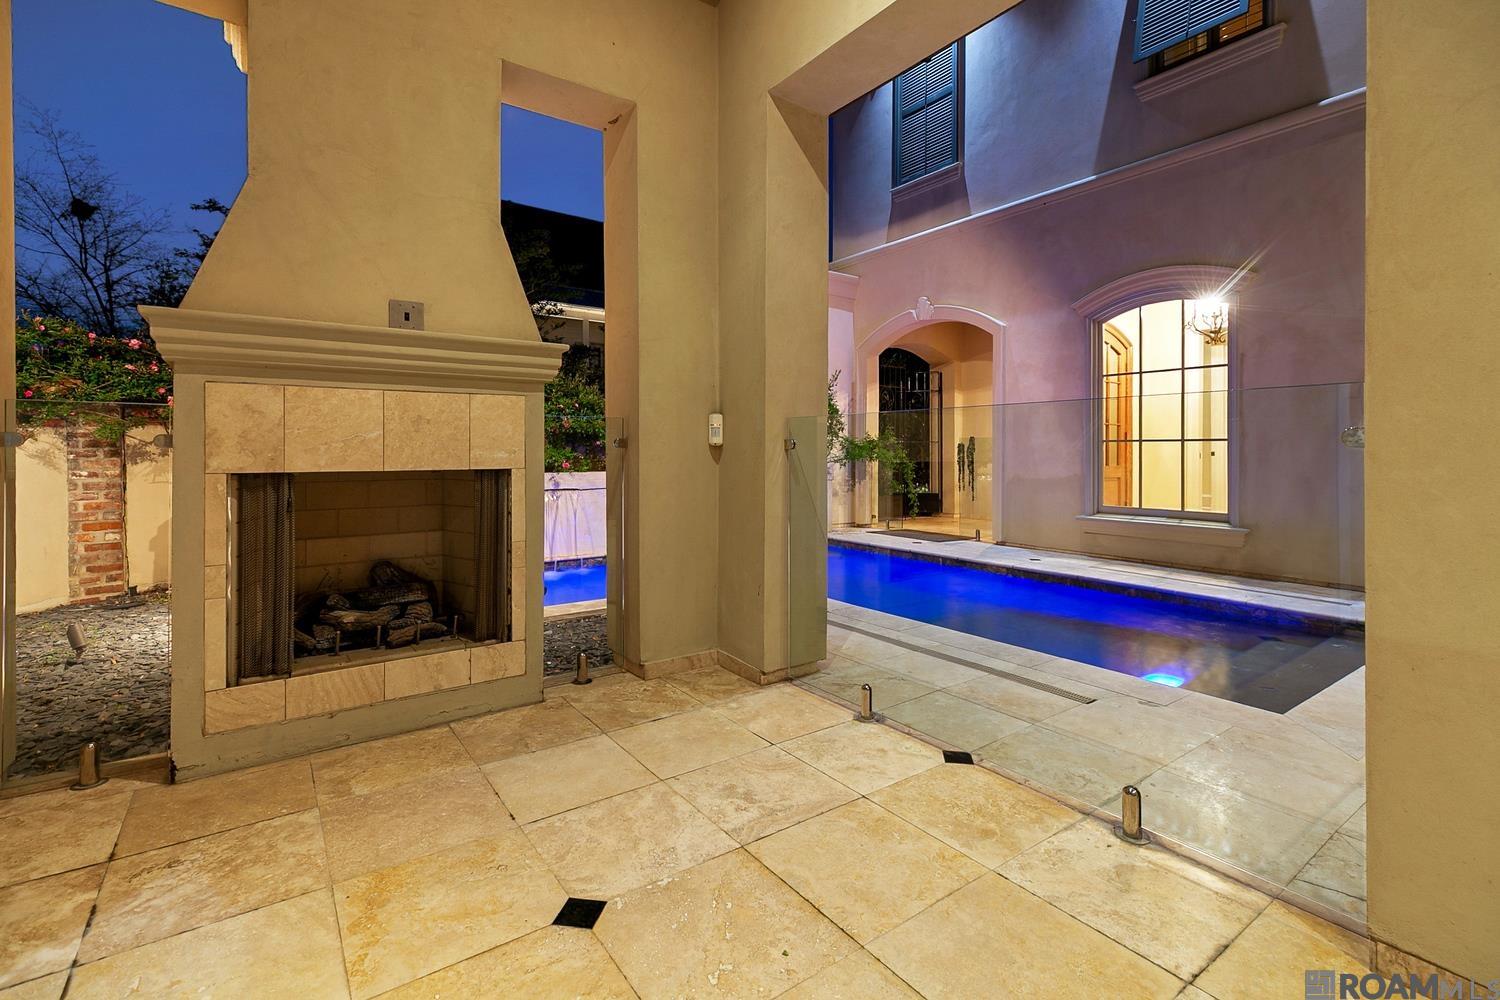
REDUCED! Settlement at Willowgrove offers a move-in-ready luxury home in one of Baton Rouge’s most desirable walkable neighborhoods, featuring lakes, sidewalks, parks, an entertaining area, a pool, and year-round community events. The home includes an open floor plan with spacious living areas, a chef’s kitchen with premium appliances and abundant storage, a private primary suite on the main level with a spa-inspired bath and two walk-in closets, and a resort-style backyard with a heated and chilled gunite pool, covered patio, and fireplace. It is also conveniently located near shopping, restaurants, hospitals, LSU, and top-rated schools, all within a low-maintenance, golf cart-friendly community.
/u.realgeeks.media/landandcamp/Land_&_Camp_Black_Background_Horizontal.png)
Additional Information
- Interior Features
- Attic Access, Ceiling 9'+, Crown Molding
- Exterior Features
- Balcony, Outdoor Grill, Landscaped, Outdoor Kitchen, Lighting
- HOA Fee
- $1,500
- HOA Freqency
- Annually
- Property Description
- Contemporary
- Flooring
- Carpet, Ceramic Tile, Marble, Wood
- Appliances
- Gas Cooktop, Dishwasher, Disposal, Oven
- Heating
- 2 or More Units Heat, Central, Zoned
- Air Conditioning
- 2 or More Units Cool, Central Air, Zoned, Ceiling Fan(s)
- Stories
- 1
- Roof
- Shingle
- Foundation
- Slab
- Pool
- Yes
- Parking Features
- 3 Cars Park, Garage Faces Rear, Garage Door Opener
- School District
- East Baton Rouge
- Elementary School
- East Baton Rouge
- Middle School
- East Baton Rouge
Mortgage Calculator
Courtesy of Del Rio Real Estate, Inc.
 Copyright 2026 Greater Baton Rouge Association of Realtors. All rights reserved. Information Deemed Reliable but Not Guaranteed.