2502 Dalrymple Dr, Baton Rouge, LA 70808
- $2,250,000
- 4
- BD
- 6
- BA
- 4,589
- SqFt






- List Price
- $2,250,000
- Status
- ACTIVE
- Days on Market
- 179
- Price Change
- ▼ $245,000 1788212859
- MLS#
- 2026004968
- Subtype
- Residential
- Style
- Traditional
- Year Built
- 1937
- Bedrooms
- 4
- Bathrooms
- 6
- Full Baths
- 5
- Living Area
- 4,589
- Lot Size
- 33,541
- Acres
- 0.77
- Subdivision
- Lake Crest
- MLS Area Major
- EBR MLS Area 52
Property Description
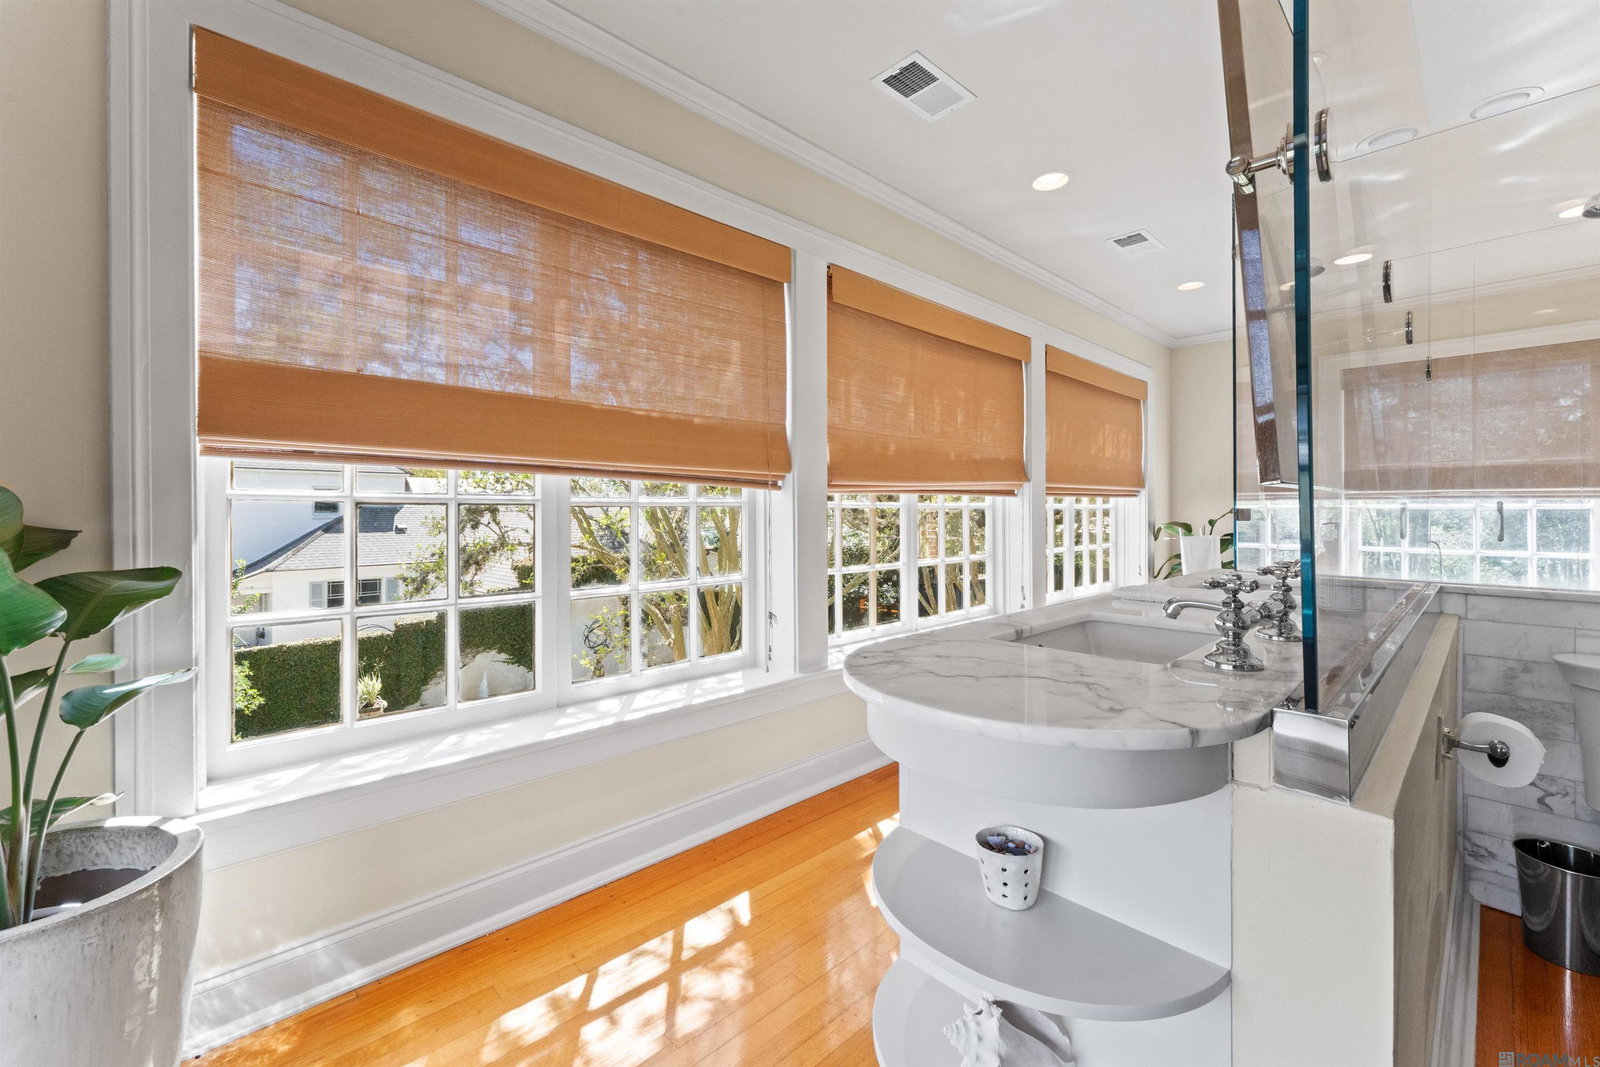
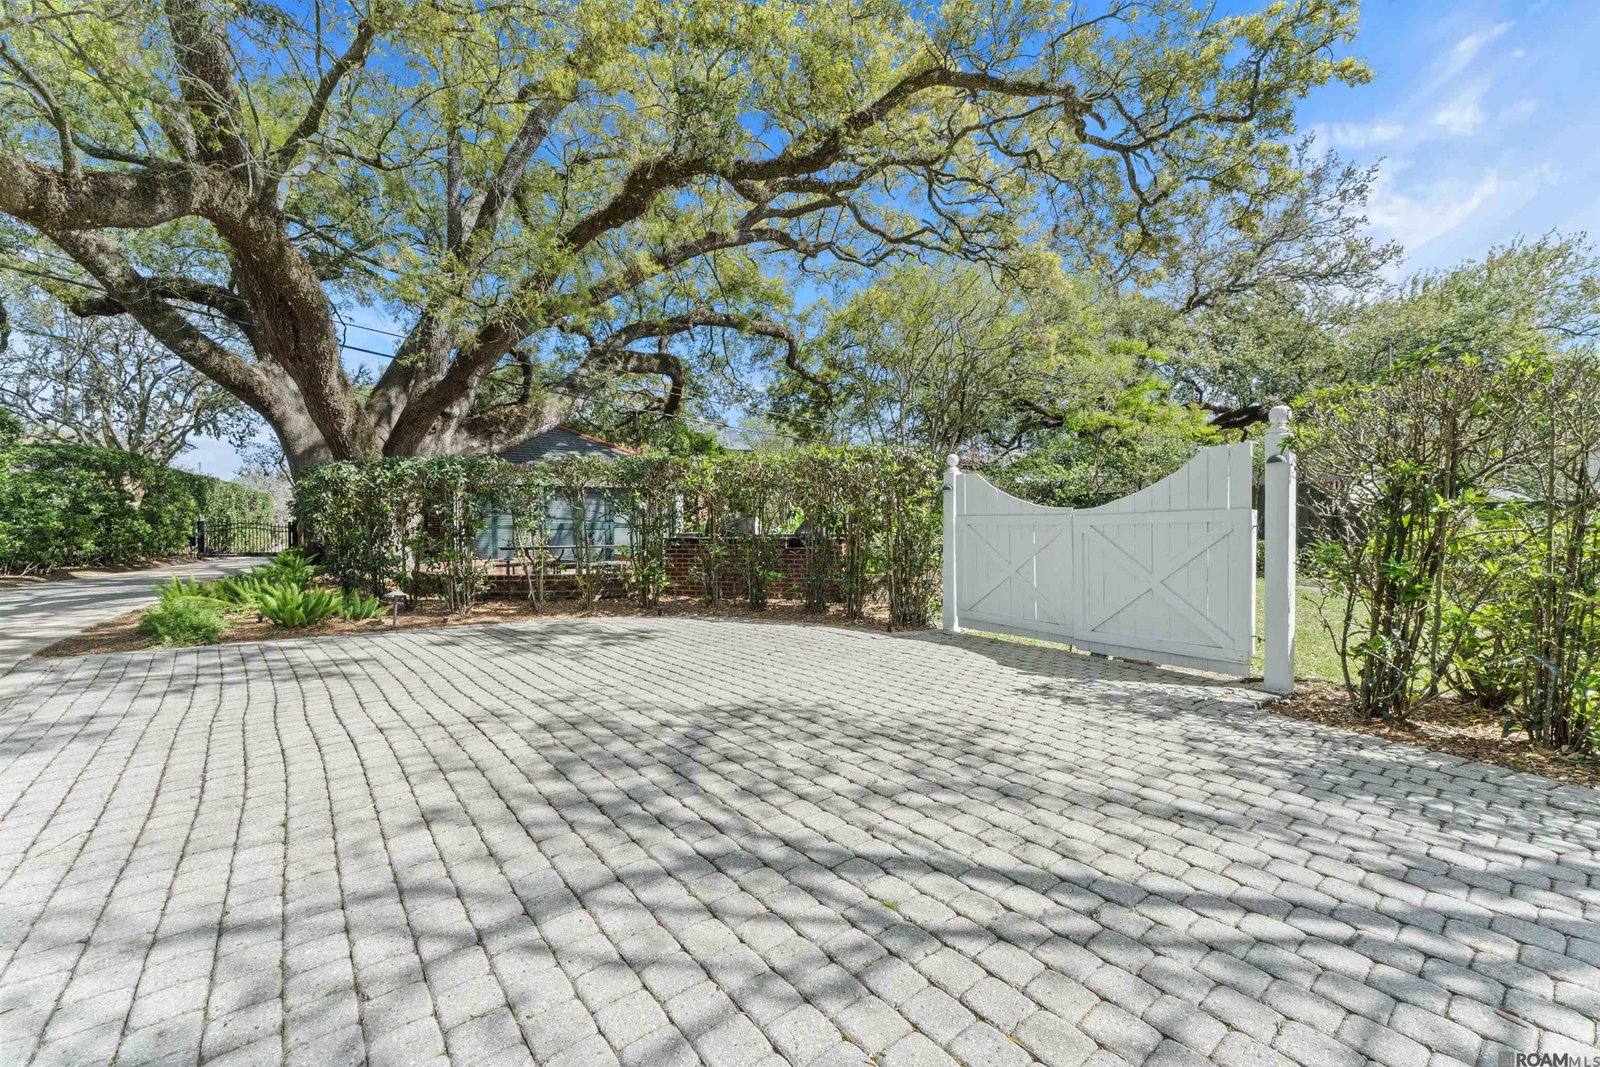
Welcome to 2502 Dalrymple Drive, an extraordinary estate nestled along the scenic LSU Lakes in Baton Rouge. Set on two beautifully treed lots, this stunning Georgian residence seamlessly blends timeless elegance with the latest modern luxury. From the moment you step inside, you're captivated by a grand foyer featuring a magnificent sweeping staircase that sets the tone for the entire home. To the left, an inviting living room offers the perfect space for entertaining, complete with a breathtaking glass-enclosed porch overlooking the stately pool and lush surroundings. The formal dining room is designed to host memorable gatherings and flows effortlessly into a spectacular, fully updated kitchen outfitted with top-of-the line appliances and refined finishes - ideal for both everyday living and gourmet entertaining. Upstairs, the luxurious primary suite serves as a private retreat, featuring a spacious sitting area and a sun-drenched spa-like bathroom with sleek floating vanities. Each of the home’s four bedrooms includes its own private en-suite bath, offering comfort and privacy for family and guests alike. At the rear of the home, a striking glass loggia leads to a serene great room - perfect for more relaxed casual entertaining. Step outside and you’ll feel transported to the tranquility of Audubon Park, surrounded by majestic oak trees and beautifully manicured grounds. Multiple seating areas and a dedicated grilling space create the ultimate outdoor living experience. This exceptional property is fully gated with both front and rear access, providing convenience, privacy and security. A rare opportunity to own a true showplace in one of Baton Rouge’s most coveted locations.
/u.realgeeks.media/landandcamp/Land_&_Camp_Black_Background_Horizontal.png)
Additional Information
- Interior Features
- Eat-in Kitchen, Built-in Features, Ceiling 9'+, Ceiling Varied Heights
- Exterior Features
- Outdoor Grill, Landscaped, Outdoor Kitchen, Lighting, Sprinkler System, Courtyard
- HOA Freqency
- Annually
- Property Description
- Traditional
- Flooring
- Brick, Ceramic Tile, Wood
- Appliances
- Wine Cooler, Gas Cooktop, Dishwasher, Disposal, Refrigerator
- Heating
- 2 or More Units Heat, Central
- Air Conditioning
- 2 or More Units Cool, Central Air, Ceiling Fan(s)
- Stories
- 2
- Roof
- Shingle
- Foundation
- Pillar/Post/Pier
- Pool
- Yes
- Parking Features
- 3 Cars Park, Off Street, Driveway
- School District
- East Baton Rouge
- Elementary School
- East Baton Rouge
- Middle School
- East Baton Rouge
- View
- Water
Mortgage Calculator
Courtesy of Compass - Perkins
 Copyright 2026 Greater Baton Rouge Association of Realtors. All rights reserved. Information Deemed Reliable but Not Guaranteed.