3911 N Bluebonnet Rd, Baton Rouge, LA 70809
- $699,000
- 4
- BD
- 4
- BA
- 3,871
- SqFt



- List Price
- $699,000
- Status
- ACTIVE
- Days on Market
- 136
- Price Change
- ▼ $20,000 1777576996
- MLS#
- 2026004886
- Subtype
- Residential
- Style
- Traditional
- Year Built
- 1968
- Bedrooms
- 4
- Bathrooms
- 4
- Full Baths
- 3
- Living Area
- 3,871
- Lot Size
- 20,473
- Acres
- 0.47
- Subdivision
- Hill The
- MLS Area Major
- EBR MLS Area 62
Property Description
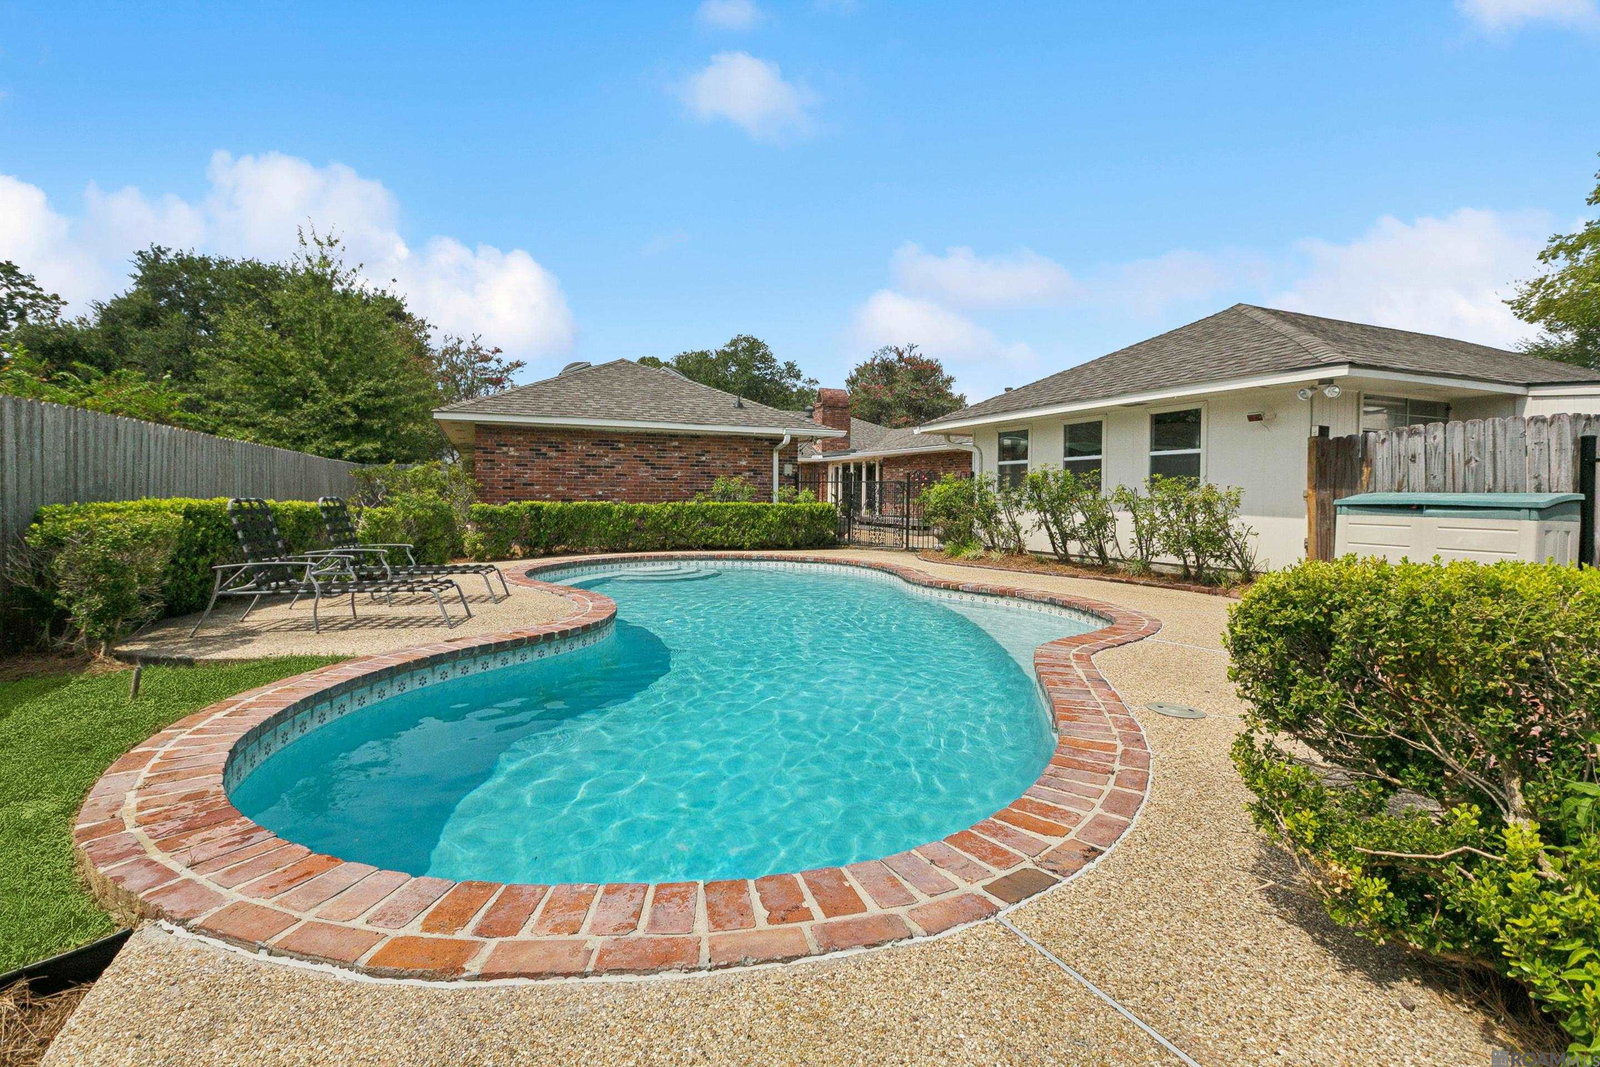
Recently updated and move-in ready, this spacious 4-bedroom, 3.5-bath home in The Hill offers exceptional flexibility for everyday living and entertaining. A new roof (May 2025) and a freshly resurfaced gunite pool mean two of the biggest-ticket items are already handled. The primary suite is a true retreat, fully renovated with a soaking tub, separate shower, dual walk-in closets, and vaulted ceilings with skylights that flood the space with natural light. Multiple living areas provide versatility, including a dedicated office (or optional fifth bedroom), an oversized dining room, and a welcoming living room with built-ins and a wood-burning fireplace. The sunroom's warm wood accents and brick flooring open seamlessly to the private patio and pool for effortless indoor-outdoor living. A separate bonus room with exposed brick, a full bath, and a wall of windows overlooking the courtyard offers a ready-made guest suite, studio, or private retreat. The kitchen features granite countertops, ample workspace, a breakfast/keeping area, and a dedicated coffee station. Additional highlights include covered parking, two outdoor storage areas, extra green space, and a 404 sq ft exercise room or studio. With major capital improvements already complete, this is a rare turnkey opportunity in one of Baton Rouge's established neighborhoods.
/u.realgeeks.media/landandcamp/Land_&_Camp_Black_Background_Horizontal.png)
Additional Information
- Interior Features
- Attic Access, Built-in Features, Cathedral Ceiling(s), Crown Molding, Attic Storage
- Exterior Features
- Landscaped, Lighting, Rain Gutters
- HOA Fee
- $600
- HOA Freqency
- Annually
- Property Description
- Traditional
- Flooring
- Ceramic Tile, Pavers, VinylTile Floor, Wood
- Appliances
- Elec Stove Con, Electric Cooktop, Dishwasher, Disposal, Microwave, Oven, Range Hood, Gas Water Heater
- Heating
- 2 or More Units Heat, Central, Gas Heat
- Air Conditioning
- 2 or More Units Cool, Central Air, Ceiling Fan(s)
- Stories
- 1
- Roof
- Shingle
- Foundation
- Slab
- Pool
- Yes
- Parking Features
- 2 Cars Park, Carport Rear Park
- School District
- East Baton Rouge
- Elementary School
- East Baton Rouge
- Middle School
- East Baton Rouge
Mortgage Calculator
Courtesy of Coldwell Banker ONE
 Copyright 2026 Greater Baton Rouge Association of Realtors. All rights reserved. Information Deemed Reliable but Not Guaranteed.