10894 Bains Rd, St Francisville, LA 70775
- $565,000
- 5
- BD
- 3
- BA
- 2,692
- SqFt




- List Price
- $565,000
- Status
- ACTIVE
- Days on Market
- 197
- Price Change
- ▼ $25,000 1778891982
- MLS#
- 2026003950
- Subtype
- Residential
- Year Built
- 1974
- Bedrooms
- 5
- Bathrooms
- 3
- Full Baths
- 3
- Living Area
- 2,692
- Lot Size
- 365,904
- Acres
- 8.40
- Subdivision
- Belmont Plantation
- MLS Area Major
- WFL MLS Area 94
Property Description
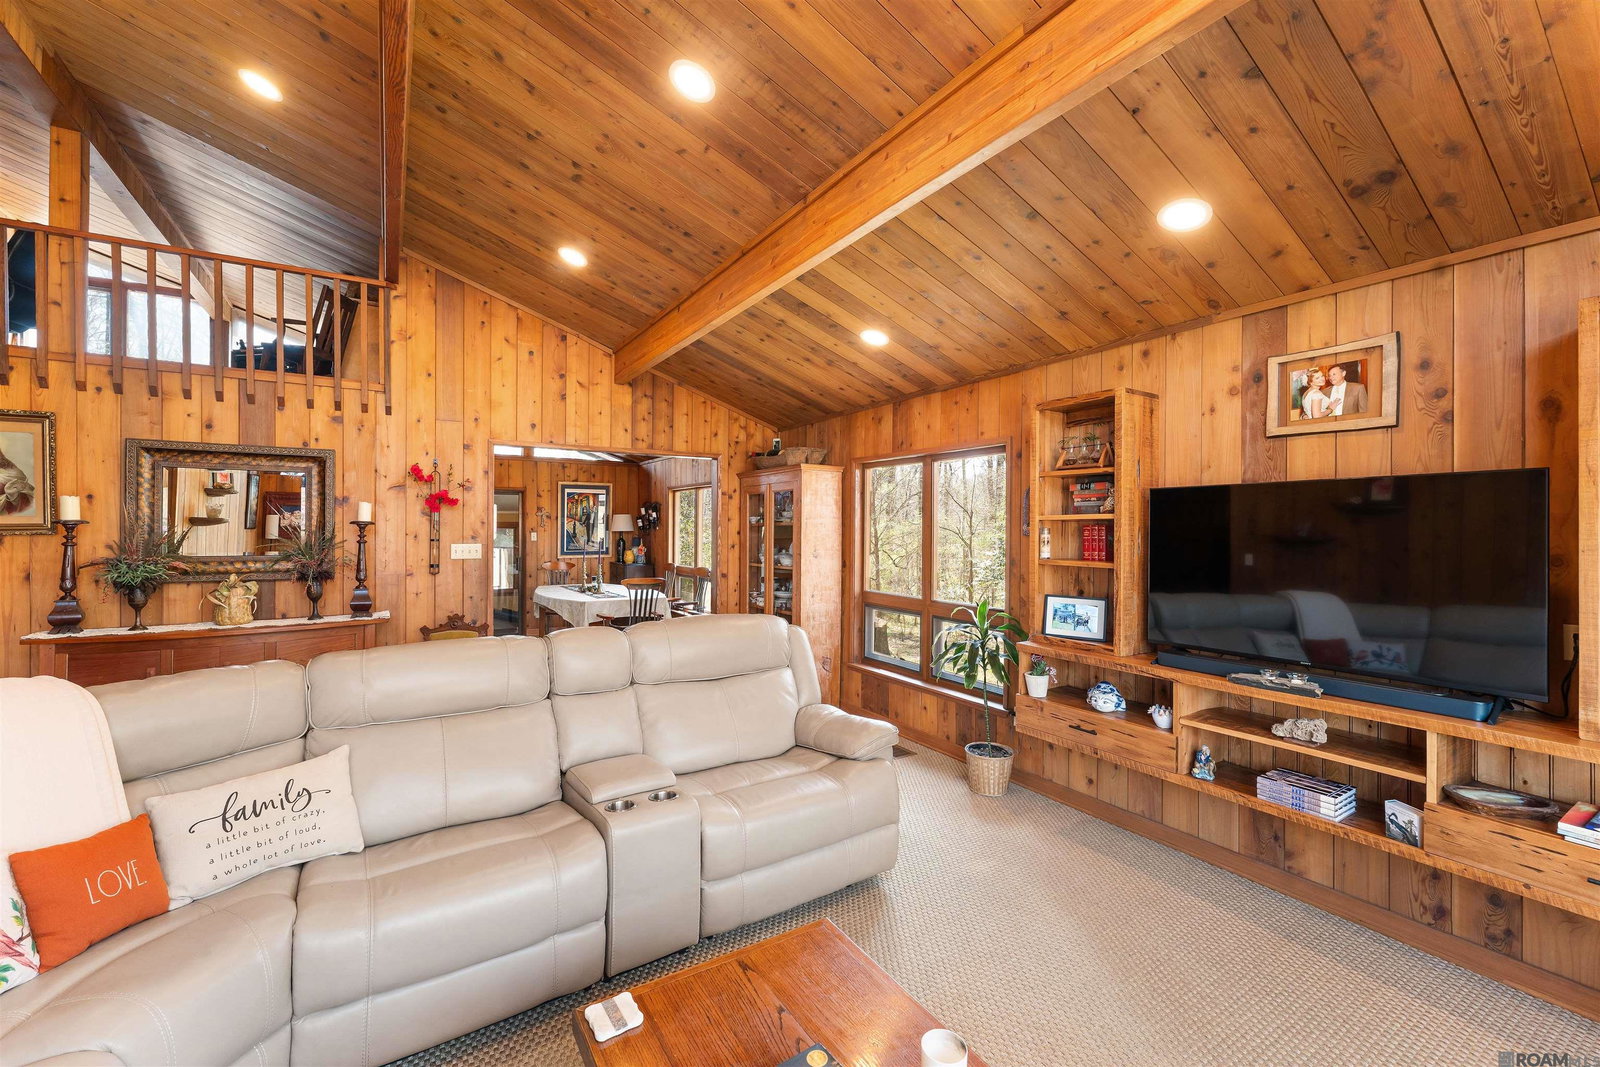
Nestled in the heart of 8.40 ACRES of old-growth pine and hardwoods, this 5-bedroom, 3-bath estate offers a peaceful setting just two miles from the state’s TOP RANKED SCHOOL DISTRICT. Built with legendary Lindal craftsmanship, the BEAUTIFUL CEDAR home features 1.5-inch thick, double-grooved cedar planks—a testament to the home’s incredible structural integrity and timeless aesthetic. This MID CENTURY MODERN style home has soaring vaulted ceilings and beautiful open spaces that "bring the outdoors in" through signature Lindal windows. The layout is designed for modern living, featuring MANY Bedrooms, giving you ample space for family and guests, and FLEXIBLE Rooms that are suited for a home office, playroom, or exercise area. There is custom storage with several rooms featuring thoughtful built-in shelving and a BRAND NEW PECKY CYPRESS entertainment center in the living room. The incredible Cherry Bark Red Oak floors were harvested directly from the property’s own timber. These 6-inch, quarter-sawn planks display breathtaking "tiger-striping " and grain patterns that cannot be replicated. The Primary Retreat Features a beautiful NEW SOAKING TUB , a rain shower, and gorgeous custom tile surround. The Guest Bath downstairs was also redone with a new custom shower. The VERY LARGE SCREENED BACK PORCH is a destination of its own, complete with an outdoor clawfoot tub overlooking the endless woods with a dedicated 28-gallon water heater, A farmhouse sink, refrigerator, and hand-crafted wild solid cedar posts and railings. The METAL ROOFS on the house and the carport were REPLACED IN 2024. Even the chickens live in style in a custom rustic coop made of cedar posts and antique tin. This is a gorgeous property with several varieties of 50 year old Azaleas, it is a legacy property where architectural prestige meets the quiet beauty of the Louisiana woods. Seller is offering $5000 towards buyers closing costs or a 1 point rate buy down. Free Appraisal with a specific lender
/u.realgeeks.media/landandcamp/Land_&_Camp_Black_Background_Horizontal.png)
Additional Information
- Interior Features
- Breakfast Bar, Built-in Features, Ceiling 9'+, Ceiling Varied Heights, Vaulted Ceiling(s)
- Exterior Features
- Landscaped, Outdoor Kitchen
- HOA Freqency
- Annually
- Flooring
- Carpet, Ceramic Tile, Wood
- Appliances
- Elec Stove Con, Water Filter, Dishwasher, Disposal, Range/Oven, Electric Water Heater
- Heating
- 2 or More Units Heat, Central, Electric
- Air Conditioning
- 2 or More Units Cool, Central Air
- Stories
- 2
- Levels
- Multi/Split
- Roof
- Metal
- Foundation
- Pillar/Post/Pier, Chain Wall
- Parking Features
- 2 Cars Park, Carport, Detached, Driveway, Gravel
- School District
- West Feliciana Parish
- Elementary School
- West Feliciana Parish
- Middle School
- West Feliciana Parish
Mortgage Calculator
Courtesy of RE/MAX Partners
 Copyright 2026 Greater Baton Rouge Association of Realtors. All rights reserved. Information Deemed Reliable but Not Guaranteed.