9053 Hillon Hood Rd, Denham Springs, LA 70726
- $764,900
- 5
- BD
- 4
- BA
- 3,435
- SqFt




- List Price
- $764,900
- Status
- ACTIVE
- Days on Market
- 199
- Price Change
- ▼ $10,000 1786753991
- MLS#
- 2026003727
- Subtype
- Residential
- Style
- Traditional
- New Construction
- Yes
- Year Built
- 2025
- Bedrooms
- 5
- Bathrooms
- 4
- Full Baths
- 4
- Living Area
- 3,435
- Lot Size
- 25,656
- Acres
- 0.59
- Subdivision
- Highland Cove
- MLS Area Major
- LIV MLS Area 83
Property Description
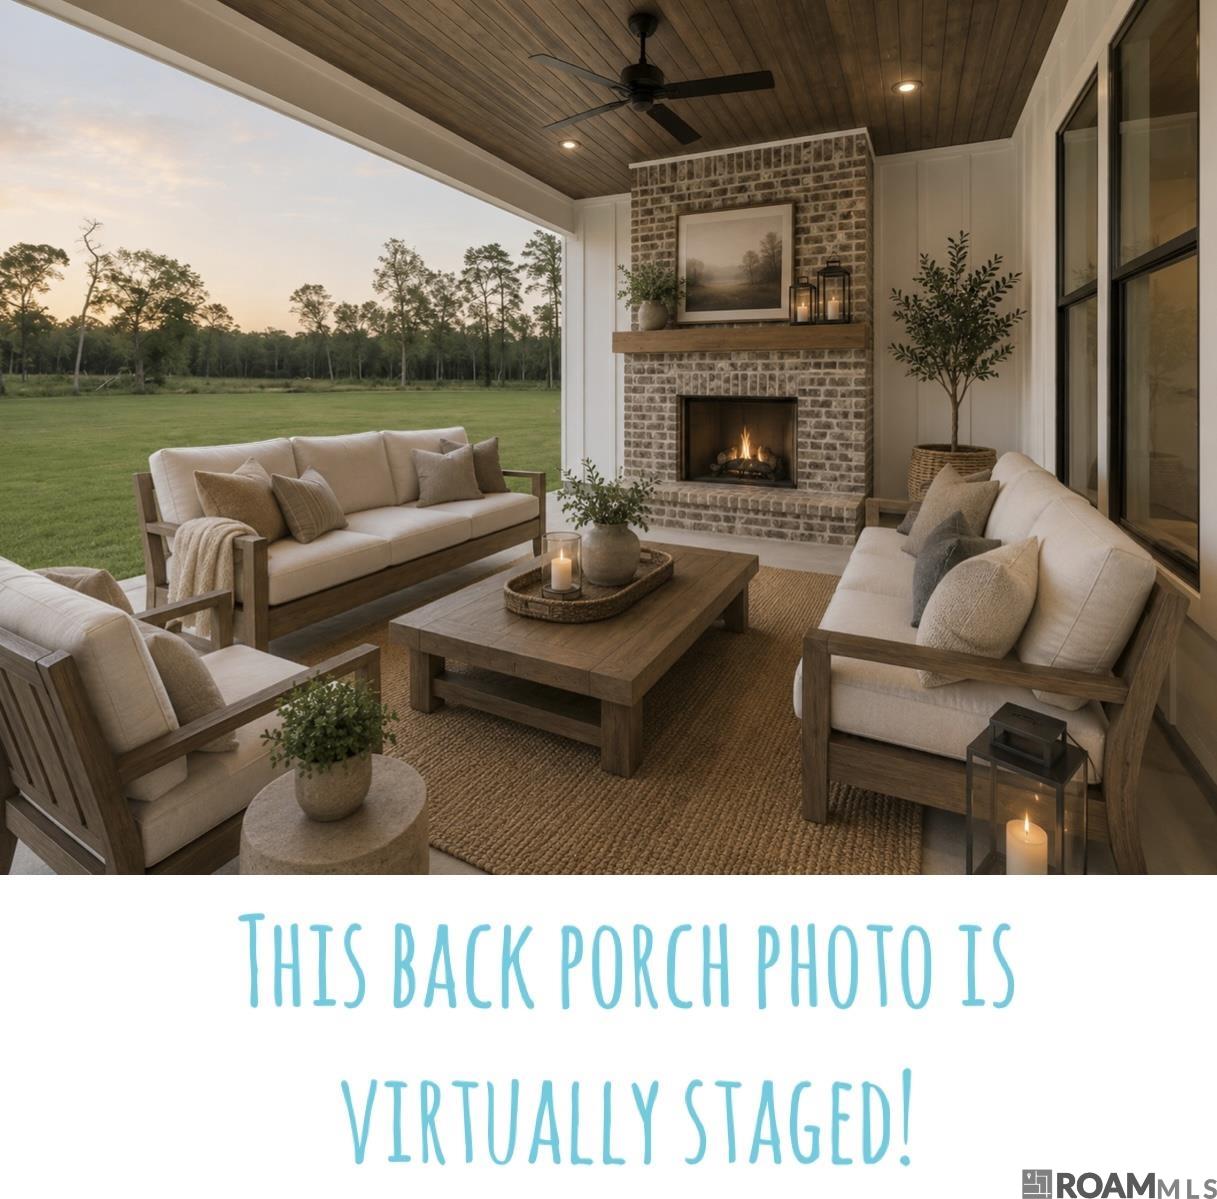
Welcome to your NEW CONSTRUCTION dream FARMHOUSE in South Denham Springs that sits on a LARGE LOT (100 ft x 217 ft) in Highland Cove Development. This stunning NEW CONSTRUCTION 5 bedroom, 4 full baths home offers luxury and comfort with every detail. Step inside to a spacious open floor plan that seamlessly connects the living, dining and kitchen areas. The chef’s kitchen features elegant quartz countertops, a huge island for gathering and designer gourmet appliances. Directly off the kitchen is a custom pantry with an Antique Reclaimed Door. Additional features: Antique interior Reclaimed Beams and antique reclaimed fireplace mantle on both fireplaces. Antique Reclaimed Doors from New Orleans, Custom Designed Upscale Cabinets, German Smeared Interior Brickwork, custom designed floor plan for your forever home on this 100’ x 217’ lot. Upstairs can be used as a Teenage Retreat, Mother-In-Law Suite or Home Office/Gym: Upstairs Includes 1 large bedroom (22 ft x 25 ft) and a LARGE walk-in closet, plus an additional storage closet & and full bath. The Friends/Family Side Entrance/porch lead into a custom mud room. The primary suite is adorned with a vaulted ceiling and crowned with an Antique Wood Beam & 3 large windows for natural light. Enter directly into your luxurious spa-like Primary bathroom with a Custom Walk-In Shower, separate his/her vanities, Free standing Hydrotherapy Soaker tub and Antique Reclaimed double barn doors. Oversized Primary Closet with large island and window for natural light. Hardwood floors, 2 brick fireplaces, and tons of natural light flow well through this plan. An extra room for either Formal Dining Room or Extra Home Office! 10 ft Ceilings, wood beams, and real wood floors. Brick Outdoor Kitchen features a grill and tons of storage and Outdoor Living Space with Large Brick Woodburning Fireplace. Large lot can accommodate a pool, spa and recreational space. 2-CAR GARAGE plus large separate storage room or man cave (10 ft x 24 ft).
/u.realgeeks.media/landandcamp/Land_&_Camp_Black_Background_Horizontal.png)
Additional Information
- Interior Features
- Attic Access
- Exterior Features
- Outdoor Grill, Landscaped, Outdoor Kitchen
- HOA Freqency
- Annually
- Property Description
- Traditional
- Flooring
- Wood
- Appliances
- Induction Cooktop, Dishwasher, Disposal, Microwave, Oven, Gas Water Heater, Tankless Water Heater
- Heating
- 2 or More Units Heat, Central, Gas Heat
- Air Conditioning
- 2 or More Units Cool, Central Air
- Stories
- 2
- Roof
- Shingle, Metal
- Foundation
- Slab
- Parking Features
- 2 Cars Park, Garage Faces Rear, Concrete, Driveway, Garage Door Opener
- School District
- Livingston Parish
- Elementary School
- Livingston Parish
- Middle School
- Livingston Parish
Mortgage Calculator
Courtesy of Unified Realty LLC
 Copyright 2026 Greater Baton Rouge Association of Realtors. All rights reserved. Information Deemed Reliable but Not Guaranteed.