4760 Claremont Ave, Gonzales, LA 70737
- $795,000
- 4
- BD
- 5
- BA
- 3,543
- SqFt






- List Price
- $795,000
- Status
- ACTIVE
- Days on Market
- 203
- Price Change
- ▼ $34,000 1789537028
- MLS#
- 2026003393
- Subtype
- Residential
- Style
- Acadian
- Year Built
- 2019
- Bedrooms
- 4
- Bathrooms
- 5
- Full Baths
- 4
- Living Area
- 3,543
- Lot Size
- 7,405
- Acres
- 0.17
- Subdivision
- Village At Conway, The
- MLS Area Major
- ASC MLS Area 92
Property Description
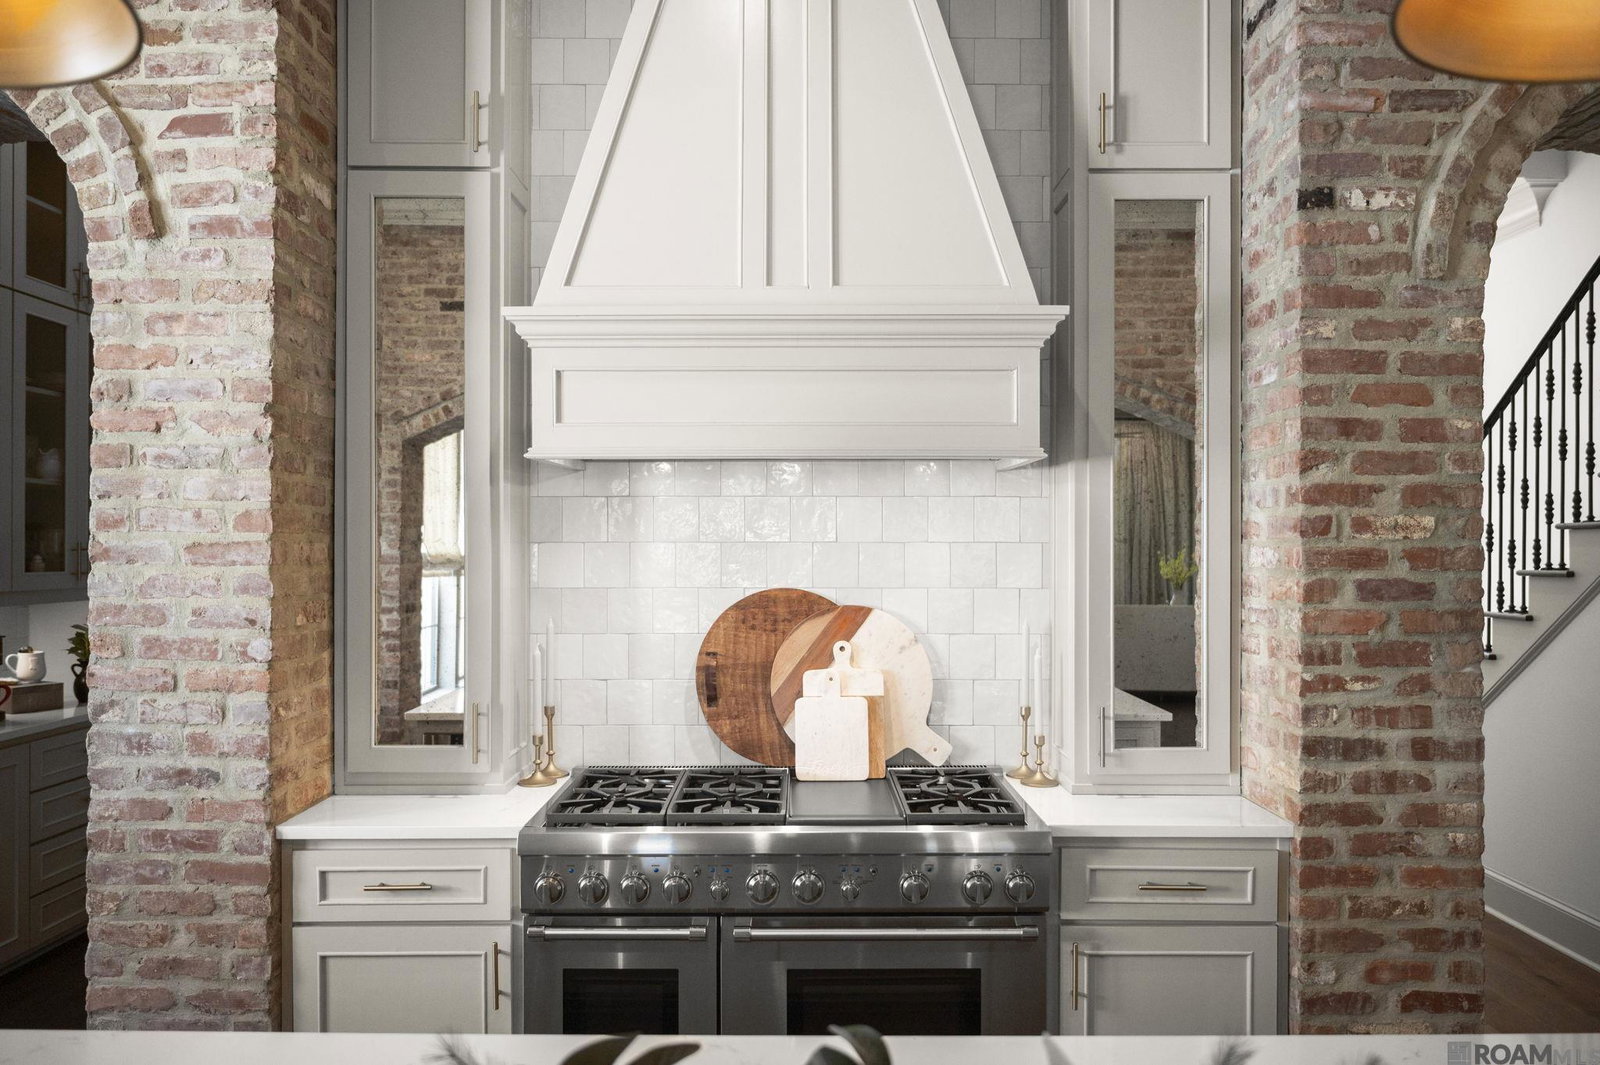
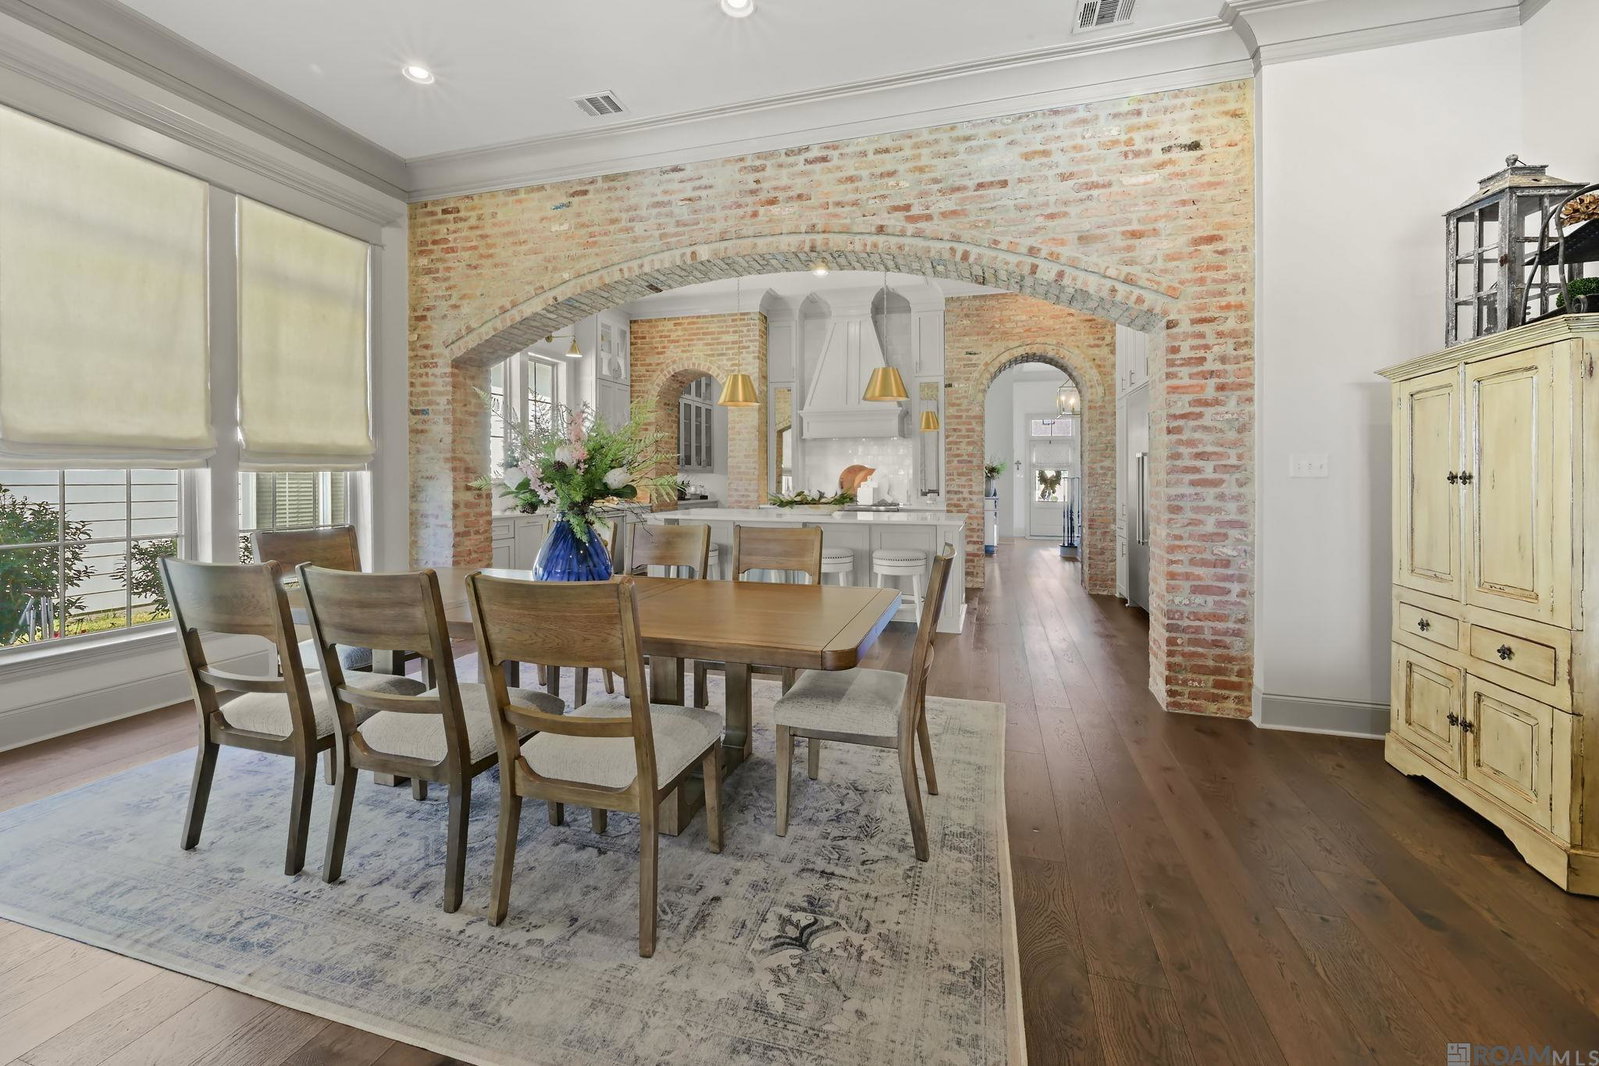
A redefined opportunity at a price where the new homeowner will get to experience this home, priced thousands below appraisal, for its setting, craftmanship and lifestyle. This one-of-a kind CUSTOM-designed, Parade of Homes SHOWCASE by Rabalais Homes is an exceptional waterfront experience. Designed as a 4-bedroom, 4.5-bath home it features a versatile bonus room, offering the perfect blend of elegance, comfort, and everyday functionality. Inside, you’ll immediately notice the stunning reclaimed brick archways that beautifully frame the gourmet kitchen, creating a warm, timeless focal point. Designed with both entertaining and everyday living in mind, the kitchen boasts premium appliances, quartz countertops, designer lighting, a spacious butler’s pantry, and a built-in Thermador side-by-side refrigerator with a center wine column. Wake up to peaceful lake views from the luxurious primary suite. The spa-like ensuite offers an oversized walk-in shower, dual vanities, a dedicated makeup vanity, and an incredible custom walk-in closet with abundant storage. Step outside and enjoy your own private outdoor retreat. The covered patio is fully equipped with an outdoor kitchen featuring a built-in grill and gas cooktop, a cozy fireplace, retractable motorized screens, and a convenient half bath all overlooking the tranquil lake. There’s still plenty of room to add the pool of your dreams while maintaining ample green space. Additional highlights include a whole-home Generac generator, custom window treatments throughout, and 10 mounted TVs that will remain with the home. Offering luxury, quality craftsmanship, and unforgettable waterfront views, this one-of-a-kind home is an incredible value. Schedule your private showing today and discover everything this exceptional property has to offer.
/u.realgeeks.media/landandcamp/Land_&_Camp_Black_Background_Horizontal.png)
Additional Information
- Interior Features
- Breakfast Bar, Attic Access, Ceiling 9'+, Ceiling Varied Heights, Crown Molding
- Exterior Features
- Outdoor Grill, Landscaped, Outdoor Speakers, Outdoor Kitchen, Lighting
- HOA Fee
- $996
- HOA Freqency
- Annually
- Property Description
- Acadian
- Flooring
- Carpet, Ceramic Tile, Wood
- Appliances
- Gas Stove Con, Wine Cooler, Gas Cooktop, Dishwasher, Microwave, Refrigerator, Self Cleaning Oven, Oven, Range Hood, Stainless Steel Appliance(s)
- Heating
- 2 or More Units Heat, Central, Gas Heat
- Air Conditioning
- 2 or More Units Cool, Central Air, Ceiling Fan(s)
- Stories
- 2
- Roof
- Shingle, Metal
- Foundation
- Slab
- Parking Features
- 2 Cars Park, Attached, Garage, Concrete, Driveway, Garage Door Opener
- School District
- Ascension Parish
- Elementary School
- Ascension Parish
- Middle School
- Ascension Parish
- View
- Water
Mortgage Calculator
Courtesy of The Market Real Estate Co
 Copyright 2026 Greater Baton Rouge Association of Realtors. All rights reserved. Information Deemed Reliable but Not Guaranteed.