3234 Silver Sand Dr, Baton Rouge, LA 70816
- $730,900
- 4
- BD
- 4
- BA
- 3,710
- SqFt






- List Price
- $730,900
- Status
- ACTIVE
- Days on Market
- 254
- Price Change
- ▼ $5,000 1785035467
- MLS#
- 2026000277
- Subtype
- Residential
- Style
- Traditional
- Year Built
- 1999
- Bedrooms
- 4
- Bathrooms
- 4
- Full Baths
- 4
- Living Area
- 3,710
- Lot Size
- 54,450
- Acres
- 1.25
- Subdivision
- Clearlake Estates
- MLS Area Major
- EBR MLS Area 43
Property Description
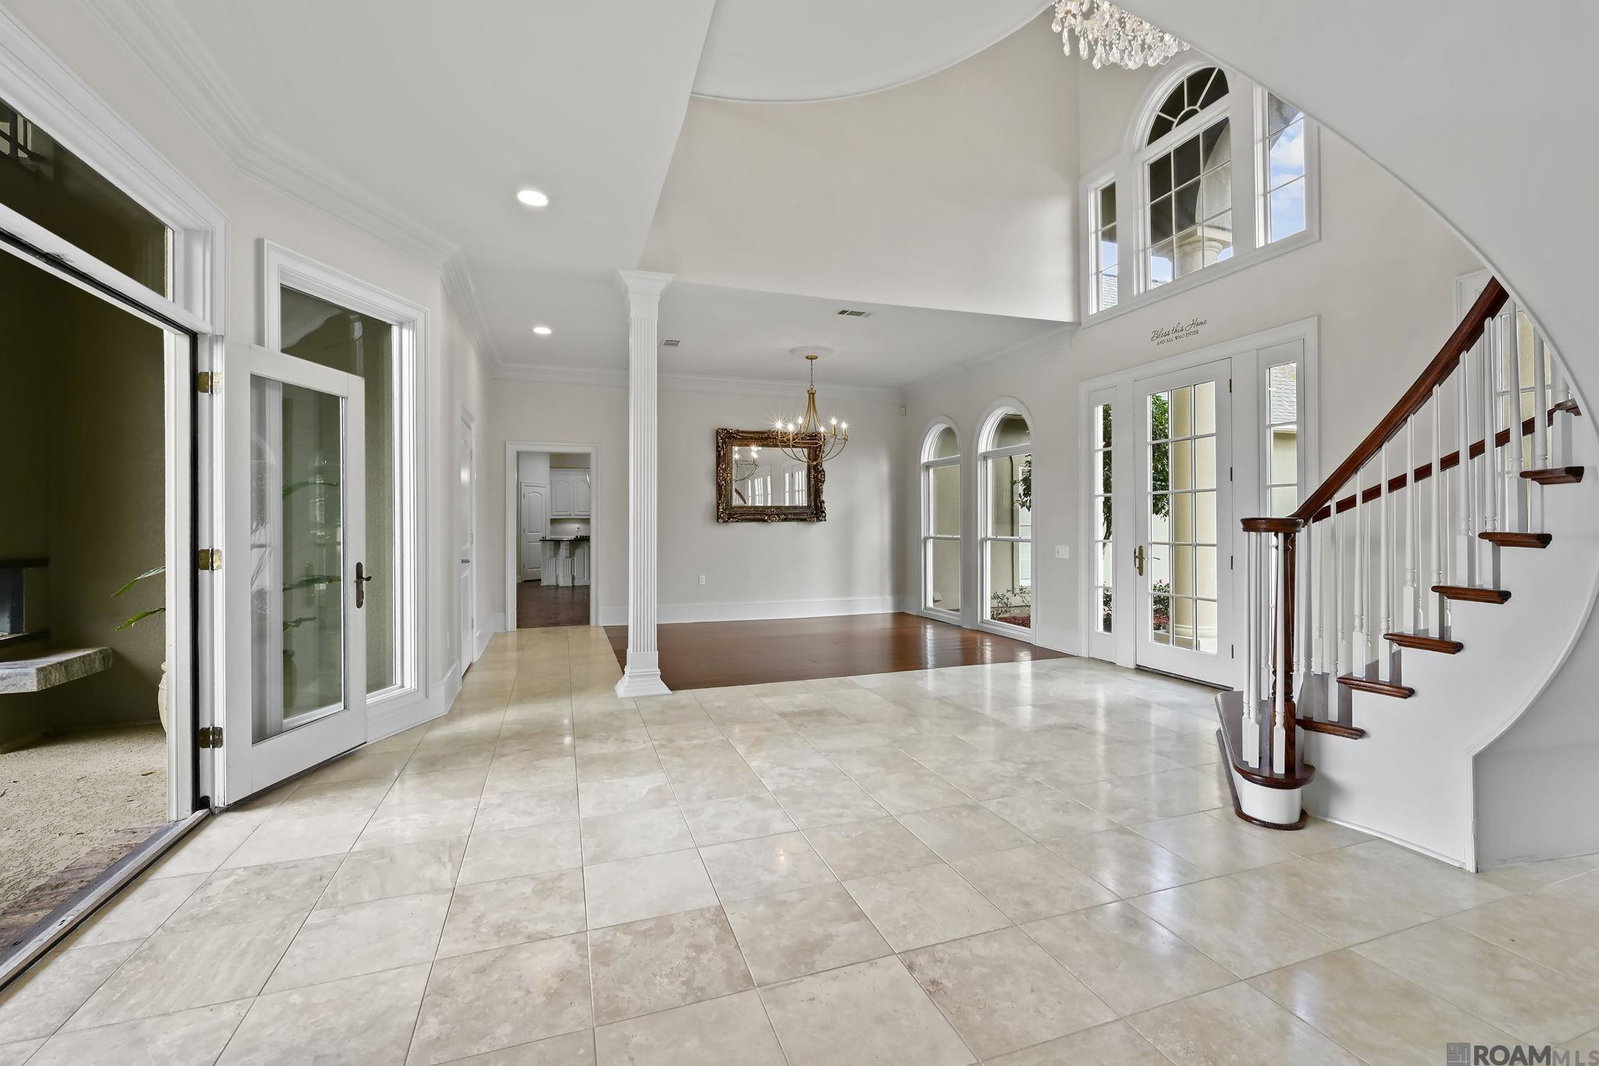
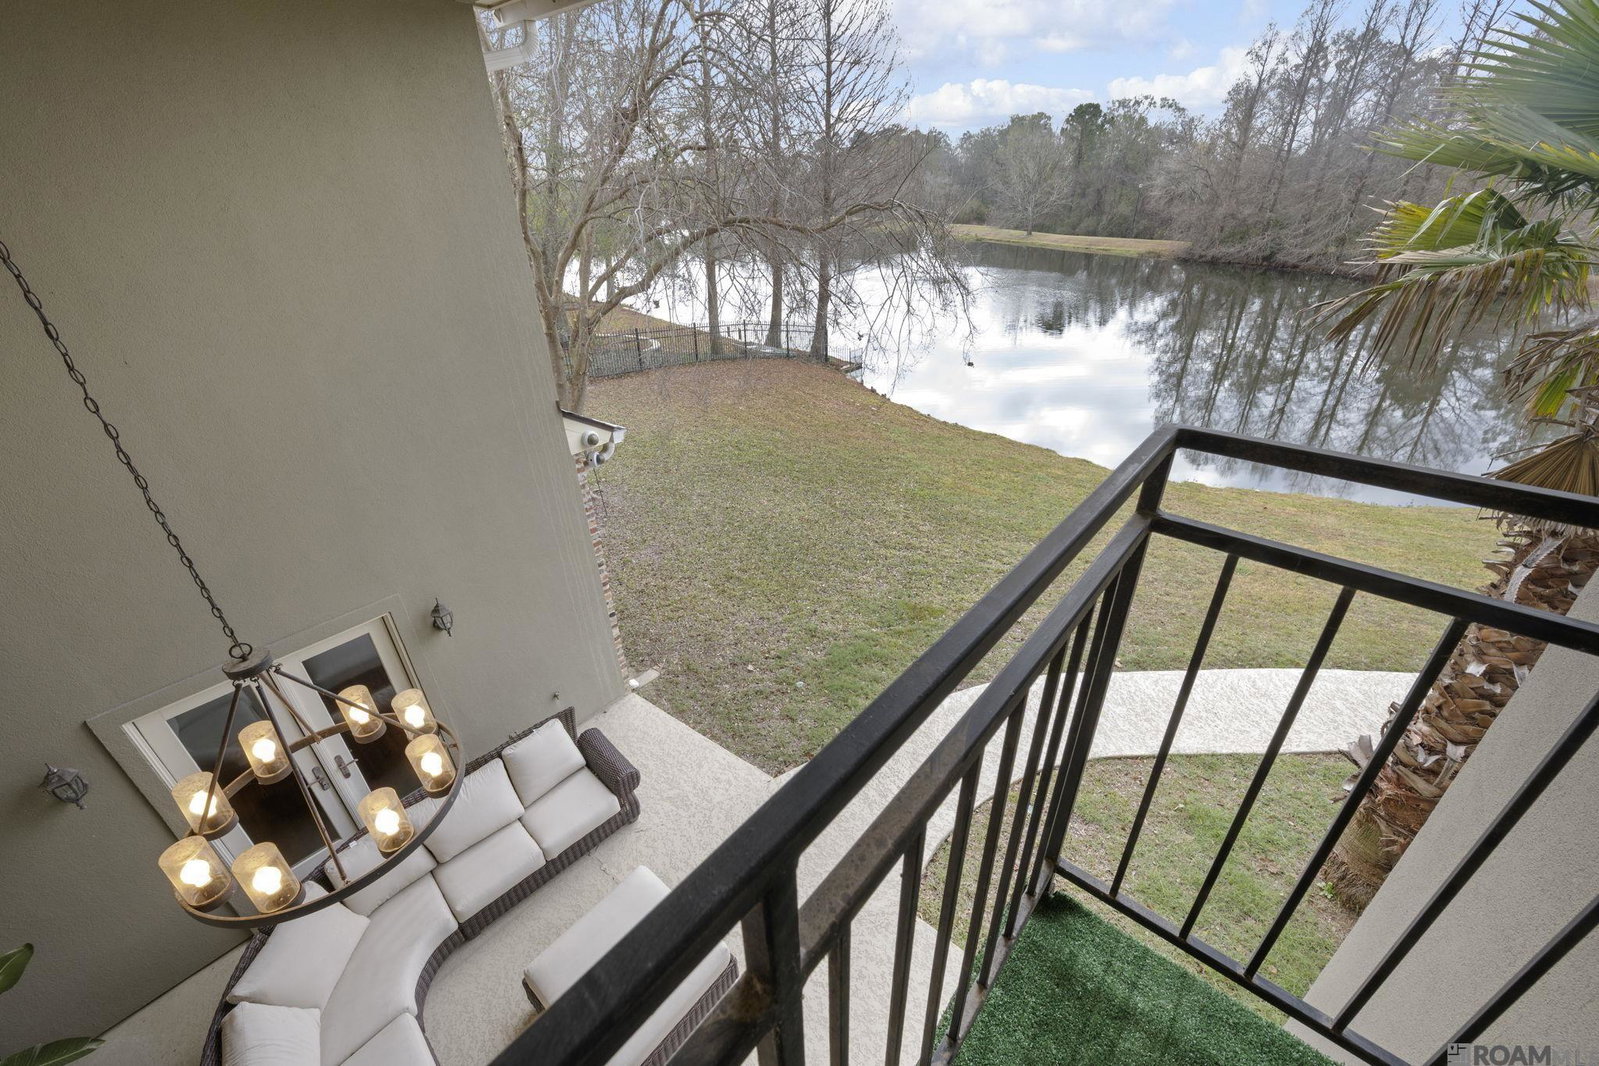
Lakefront Luxury in Clearlake Estates! Discover this stunning lakefront beauty nestled on an expansive 1.09-acre homesite in the sought-after Clearlake Estates subdivision. This exceptional residence offers 4 bedrooms, 4 full baths, and a spacious open-concept floor plan designed for both everyday living and unforgettable entertaining. The downstairs living area features a large open living space with media equipment and TV to remain, a private study, full bar, oversized laundry room, an additional bedroom with full bath, and an exquisite primary suite showcasing breathtaking lake and courtyard views. A fully equipped second kitchen has been added off of the garage. A dramatic spiral staircase leads upstairs to a game room overlooking the lake and a fully equipped media/theater room, complete with cutting-edge equipment and TV. Surround sound throughout the interior and exterior elevates the entertainment experience. Step outside to a true resort-style oasis featuring three covered patios, two outdoor fireplaces, and multiple spaces designed for relaxation and hosting. The custom pool and separate hot tub include an electric drop-down projector and video screen for unforgettable outdoor movie nights. Beyond the pool, the stunning lake views provide a serene and picturesque backdrop. Additional highlights include top-of-the-line Pella windows, freshly painted kitchen cabinets, and all brand-new, updated light fixtures throughout. This one-of-a-kind lakefront home is the perfect blend of luxury, comfort, and entertainment. Schedule your private showing today—this property will not last long!
/u.realgeeks.media/landandcamp/Land_&_Camp_Black_Background_Horizontal.png)
Additional Information
- HOA Fee
- $570
- HOA Freqency
- Annually
- Property Description
- Traditional
- Flooring
- Ceramic Tile
- Appliances
- Wine Cooler, Gas Cooktop, Dishwasher, Microwave, Range/Oven
- Heating
- Central
- Air Conditioning
- Central Air
- Stories
- 2
- Roof
- Shingle
- Foundation
- Slab: Post Tension Found
- Pool
- Yes
- Parking Features
- 3 Cars Park, Garage Faces Rear, Off Street
- School District
- East Baton Rouge
- Elementary School
- East Baton Rouge
- Middle School
- East Baton Rouge
Mortgage Calculator
Courtesy of David Landry Real Estate, LLC
 Copyright 2026 Greater Baton Rouge Association of Realtors. All rights reserved. Information Deemed Reliable but Not Guaranteed.