5232 Rue Du Moulin, Baton Rouge, LA 70808
- $788,130
- 4
- BD
- 4
- BA
- 3,098
- SqFt




- List Price
- $788,130
- Status
- ACTIVE
- Days on Market
- 279
- Price Change
- ▼ $2,000 1785356683
- MLS#
- 2025019828
- Subtype
- Residential
- Style
- Cottage
- New Construction
- Yes
- Year Built
- 2026
- Bedrooms
- 4
- Bathrooms
- 4
- Full Baths
- 3
- Living Area
- 3,098
- Lot Size
- 6,621
- Acres
- 0.15
- Subdivision
- Rouzan Tnd
- MLS Area Major
- EBR MLS Area 52
Property Description
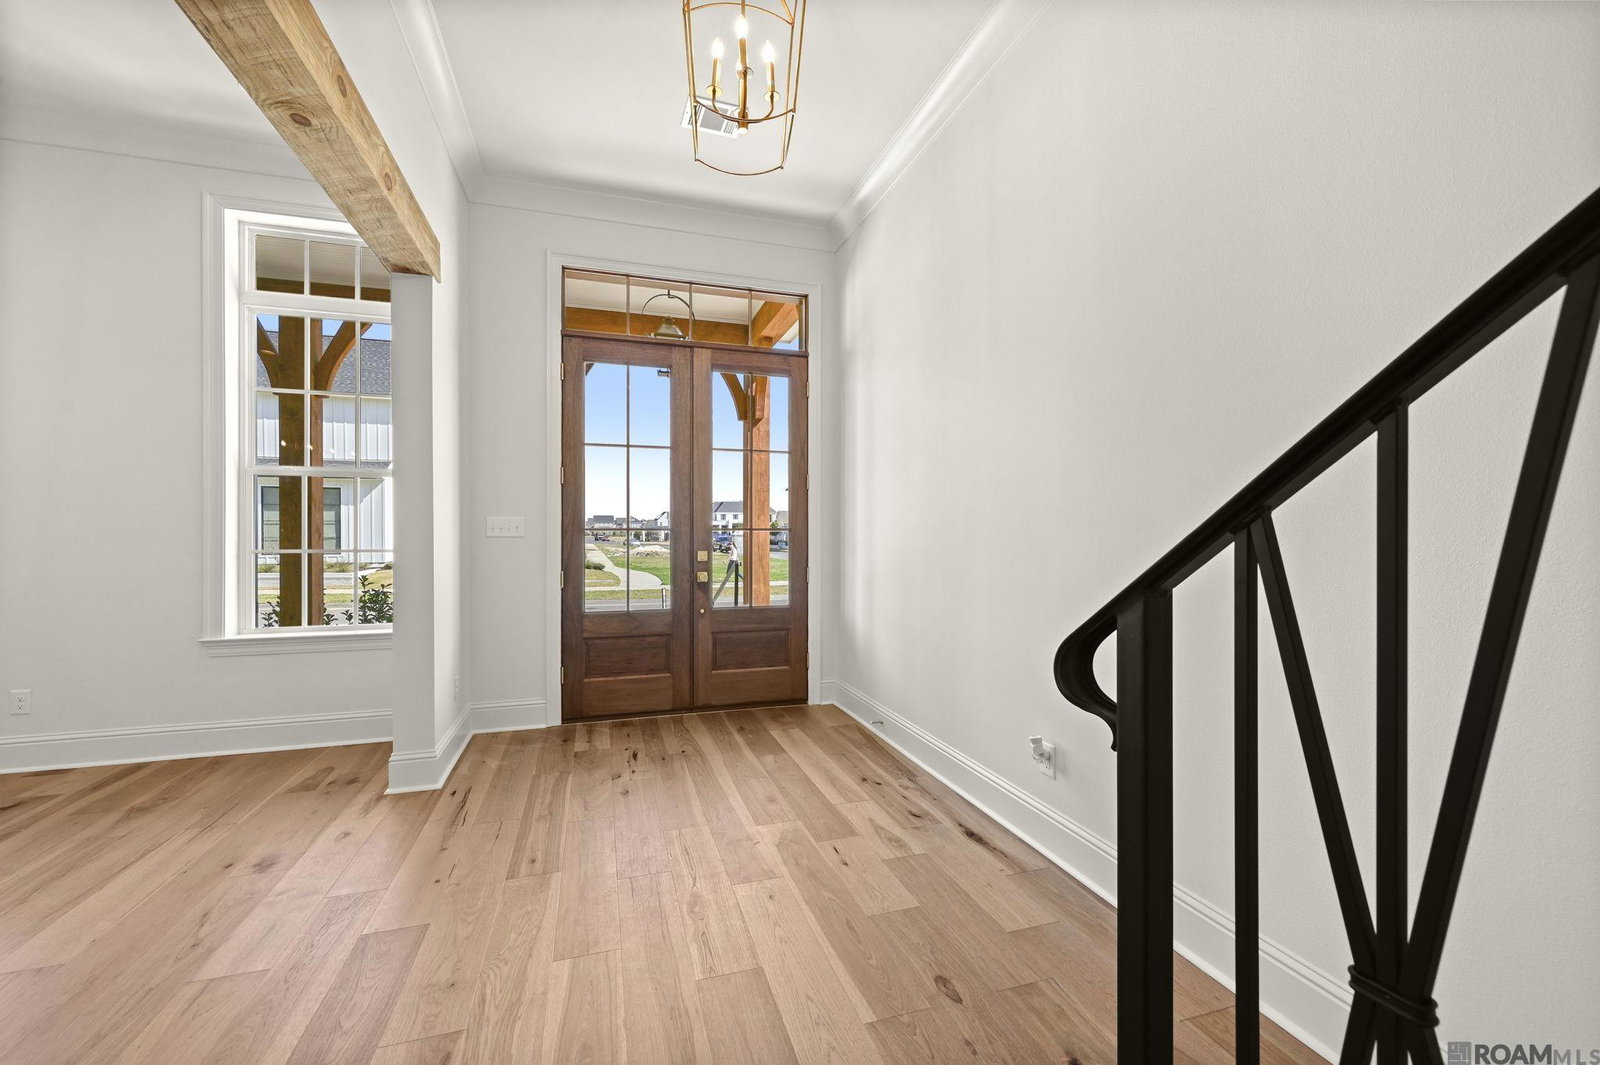
Mariette plan by Level Homes ready now in Rouzan! “The Mariette” plan has over 3000 sq feet of living space, two stories, four bedrooms, three and a half baths, an office and a loft. Your will enter this home from the large covered front porch with a charming brick exterior, painted wood columns, hanging gas lantern and double French door. Once inside you will enter a large foyer with iron rail staircase and the spacious dining room with gorgeous views and natural light from the front windows. The gourmet kitchen has custom painted cabinets with extended uppers, soft close drawer hinges and under cabinet lighting, large center island with a single basin granite composite sink and hanging pendants, Calacatta Gold quartz counter surfaces with a Cooper crackled snow 2”x7” tile backsplash, stainless appliance package including a WOLF cooktop, walk in pantry and a separate butler / bar area with a built in wine cooler and wine rack. The kitchen and living room are open and are separated by an exposed beam and the living room has views of the rear yard and HUGE covered rear porch. The master suite is located off the rear of the home, and the master bath is spa like with a custom tiled shower with bench, large soaking tub, separate vanities with quartz countertops and custom framed mirrors, private water closet, linen closet, and very spacious walk-in closet. The second bedroom is located downstairs with its own private bathroom. Upstairs will feature two additional bedrooms with walk-in closets, a spacious loft area, a full bathroom with dual vanities and an office. There is a mudroom area, half bath and spacious walk in laundry room with double wall cabinet located off the garage entry. The yard is professionally landscaped and fully sodded. Come experience all that Rouzan has to offer with nearby shopping, dining, walking, outdoor fitness, swimming pool, fitness and clubhouse!
/u.realgeeks.media/landandcamp/Land_&_Camp_Black_Background_Horizontal.png)
Additional Information
- Interior Features
- Breakfast Bar, Attic Access, Ceiling 9'+, Beamed Ceilings, Ceiling Varied Heights, Crown Molding
- Exterior Features
- Landscaped, Lighting, Courtyard
- HOA Fee
- $2,292
- HOA Freqency
- Annually
- Property Description
- Cottage
- Flooring
- Carpet, Ceramic Tile, Wood
- Appliances
- Gas Stove Con, Gas Cooktop, Dishwasher, Disposal, Microwave, Oven, Range Hood, Gas Water Heater, Separate Cooktop, Stainless Steel Appliance(s), Tankless Water Heater
- Heating
- Central
- Air Conditioning
- Central Air, Ceiling Fan(s)
- Stories
- 2
- Roof
- Shingle, Metal
- Foundation
- Slab
- Parking Features
- 2 Cars Park, Attached, Garage Faces Rear, Garage Door Opener
- School District
- East Baton Rouge
- Elementary School
- East Baton Rouge
- Middle School
- East Baton Rouge
Mortgage Calculator
Courtesy of Keller Williams Realty Red Stick Partners
 Copyright 2026 Greater Baton Rouge Association of Realtors. All rights reserved. Information Deemed Reliable but Not Guaranteed.