9596 Prairie Dunes Ct, Denham Springs, LA 70726
- $899,000
- 4
- BD
- 4
- BA
- 3,756
- SqFt




- List Price
- $899,000
- Status
- ACTIVE
- Days on Market
- 378
- MLS#
- 2025016349
- Subtype
- Residential
- Style
- French
- Year Built
- 2015
- Bedrooms
- 4
- Bathrooms
- 4
- Full Baths
- 3
- Living Area
- 3,756
- Lot Size
- 11,761
- Acres
- 0.27
- Subdivision
- Greystone Subd
- MLS Area Major
- LIV MLS Area 83
Property Description
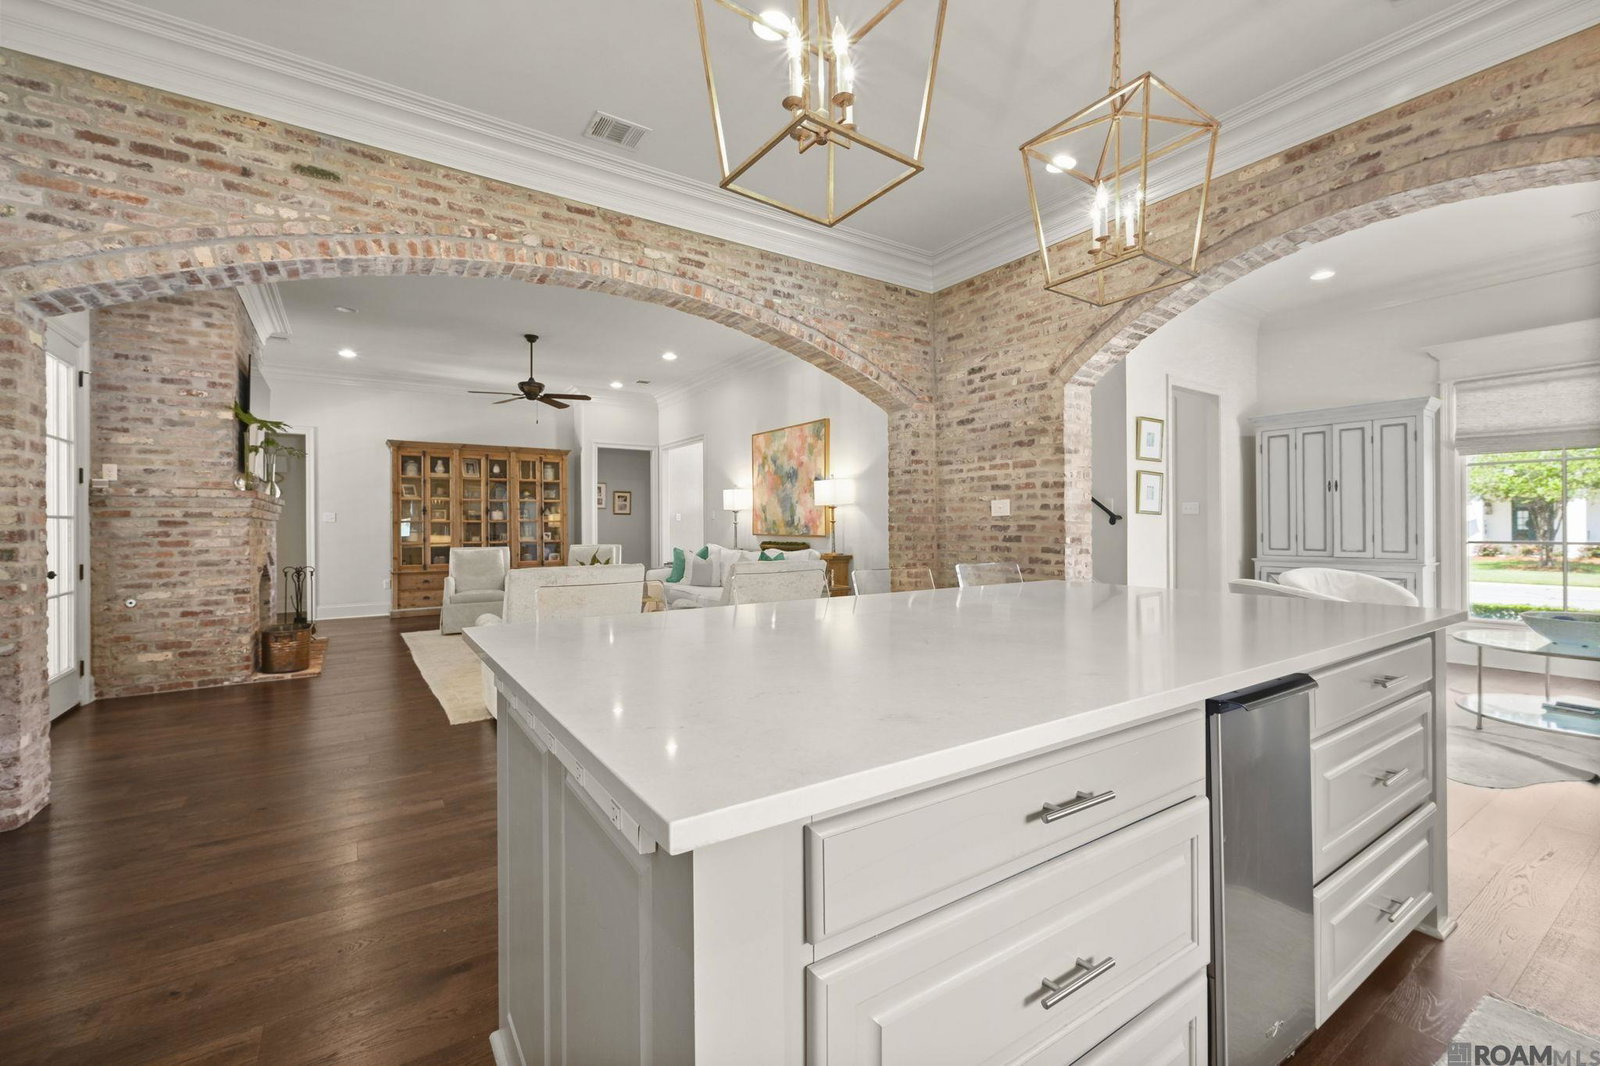
Welcome to 9596 Prairie Dunes Ct, an exquisite family home nestled in the heart of the serene golf community of Greystone. This property boasts 4 spacious bedrooms and 3.5 elegant bathrooms, offering ample space for a growing family or those who love to entertain guests in style. Step inside to discover the warmth of rich wood floors that flow seamlessly throughout the home, leading you under the charming brick archways that add a touch of timeless elegance. The centerpiece of the family area is a stunning wood-burning fireplace, perfect for cozy evenings and creating lasting memories. The house features a highly functional floor plan with classic finishes that exude an air of sophistication. Cook like a professional in the gourmet kitchen equipped with top-of-the-line DCS appliances, where you can whip up family meals or cater to larger gatherings with ease. Retreat to the spa-like primary bathroom for ultimate relaxation, or step outside to the oversized patio, which features beautiful wood accents and another gorgeous fireplace. The outdoor kitchen is ready for your summer barbecues and alfresco dining, making this home an entertainer’s paradise. Situated on a peaceful dead-end street, this home promises privacy and tranquility. With a 3-car garage, there's plenty of room for vehicles and storage. The oversized patio is an extension of the living space, where you can admire the stunning Louisiana sunsets. The home is a smart home - Nest thermostats and lights and garages can be easily controlled by your phone! 9596 Prairie Dunes Ct is not just a house; it's the dream home for any family looking for luxury, comfort, and an exceptional living experience in a friendly golf community.
/u.realgeeks.media/landandcamp/Land_&_Camp_Black_Background_Horizontal.png)
Additional Information
- Interior Features
- Attic Access
- Exterior Features
- Landscaped, Outdoor Kitchen, Lighting
- HOA Fee
- $900
- HOA Freqency
- Annually
- Property Description
- French
- Flooring
- Carpet, Ceramic Tile, Wood
- Appliances
- Ice Maker, Gas Cooktop, Dishwasher, Disposal, Ice Machine, Oven, Range Hood, Stainless Steel Appliance(s)
- Heating
- 2 or More Units Heat, Central
- Air Conditioning
- 2 or More Units Cool, Central Air, Ceiling Fan(s)
- Stories
- 2
- Roof
- Shingle
- Foundation
- Slab: Post Tension Found
- Parking Features
- 4+ Cars Park, Garage
- School District
- Livingston Parish
- Elementary School
- Livingston Parish
- Middle School
- Livingston Parish
Mortgage Calculator
Courtesy of RE/MAX Professional
 Copyright 2026 Greater Baton Rouge Association of Realtors. All rights reserved. Information Deemed Reliable but Not Guaranteed.