6326 Highland Rd, Baton Rouge, LA 70808
- $3,995,000
- 6
- BD
- 7
- BA
- 6,494
- SqFt




- List Price
- $3,995,000
- Status
- ACTIVE
- Days on Market
- 492
- Price Change
- ▼ $1,000,000 1785200270
- MLS#
- 2025008734
- Subtype
- Residential
- Style
- French
- Year Built
- 1953
- Bedrooms
- 6
- Bathrooms
- 7
- Full Baths
- 6
- Living Area
- 6,494
- Lot Size
- 234,352
- Acres
- 5.38
- Subdivision
- University Acres
- MLS Area Major
- EBR MLS Area 52
Property Description
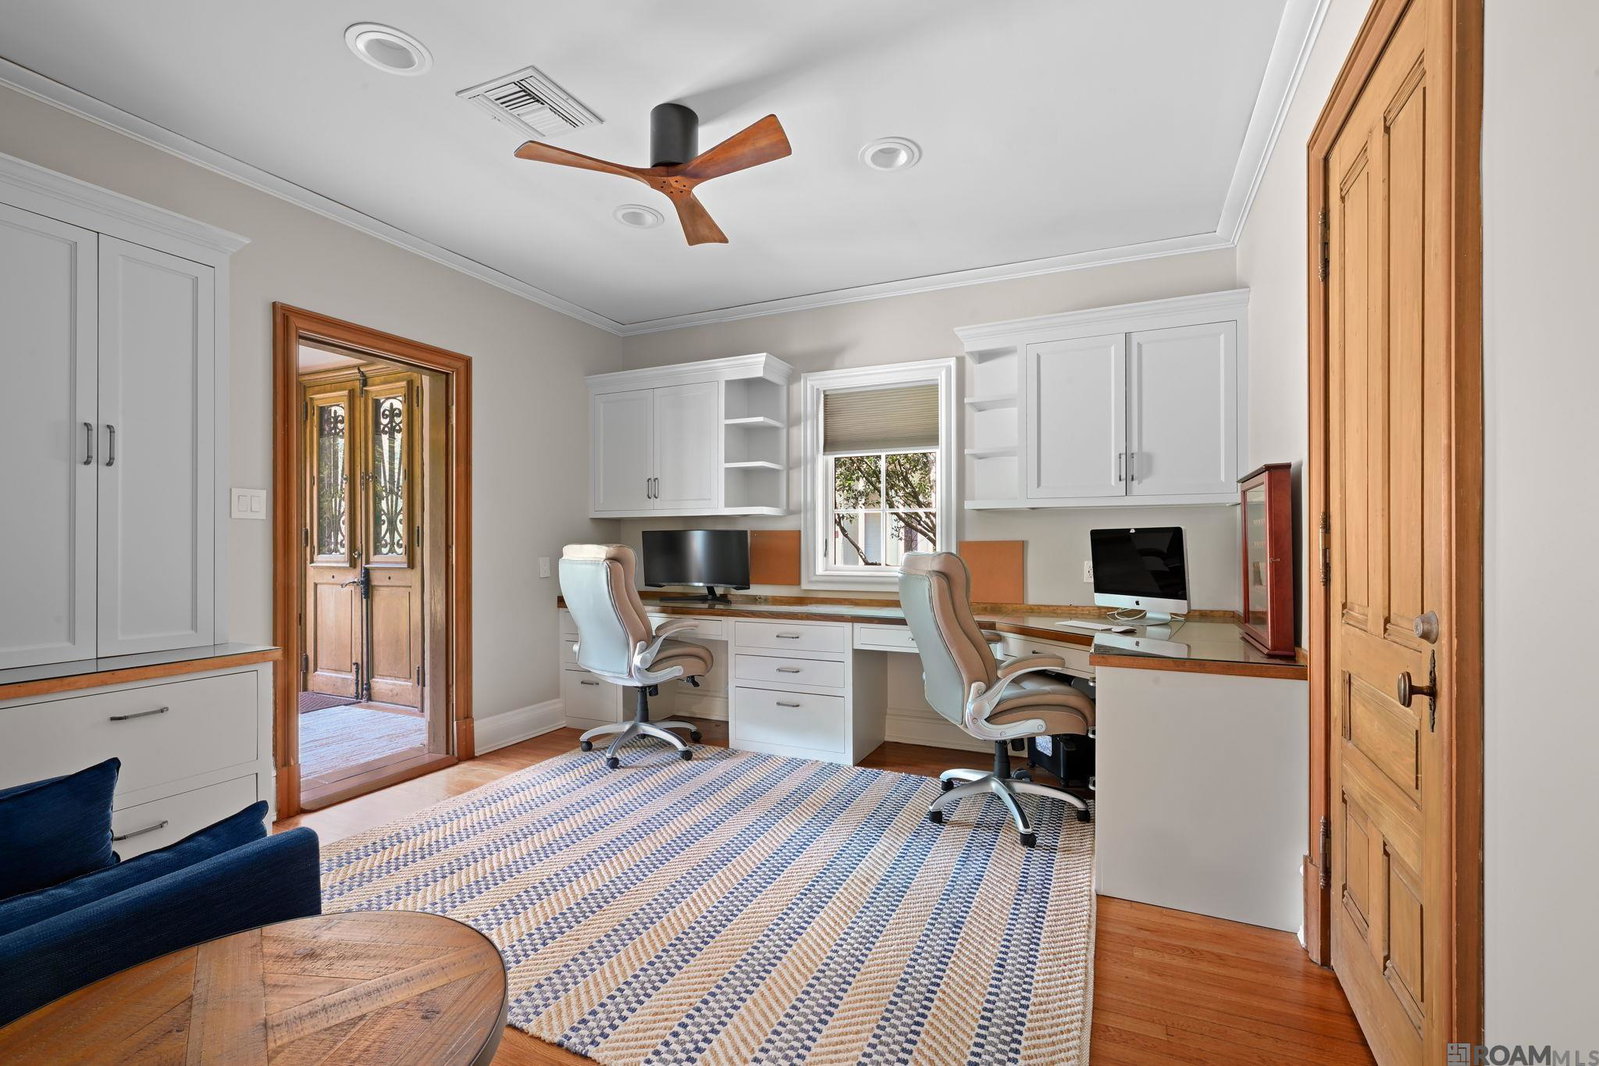
A Rare Opportunity on the Golden Mile of Highland Road! Formally known as “The Saban Estate”, this home is nestled atop one of Baton Rouge’s most prestigious ridges. This exceptional 20-acre estate (14.05 acres sold separately) combines timeless French Chateau elegance with unmatched modern amenities. Thoughtfully designed for both refined living and grand entertaining, the main residence offers views of Highland bluff from the expansive sunroom, kitchen, and primary suite. The main home features exquisite architectural detailing throughout, including limestone and iron staircase, wood flooring, intricate crown molding, and Control 4 system. The chef’s kitchen boasts a 9’x10’ 4cm quartzite island, triple sink, Miele 6-burner cooktop, and full suite of premium appliances. A charming guest house, complete with full kitchen and private parking, offers a true storybook experience for visitors or extended family. The carriage house includes a 2nd floor gameroom, full bath, and could serve as a studio/home office. Exceptional outdoor amenities include a covered entertaining pavilion, and full-service caterer’s kitchen/laundry with Sub-Zero fridge/freezer, ice maker, and half bath. The lighted sports court, resort-style pool, and LSU-designed landscaping by Dr. Riche enhance the estate’s elegance and functionality. Additional features: whole house generator, sunroom, workout room, outdoor and indoor laundry spaces, multiple washers/dryers, two gated entrances for separate access to the main home, guest quarters and the back 14 acres (sold separately), 3-car heated/cooled garage that has a 2nd floor office/bedroom, cedar closet, and bath. An unparalleled estate in the heart of the city, offering both privacy and proximity with two entrances off Highland Road and one off Burbank Dr. An additional 14.05 acres is also available featuring gated access to Burbank, pond, and gazebo, perfect for future expansion or investment. See attachments.
/u.realgeeks.media/landandcamp/Land_&_Camp_Black_Background_Horizontal.png)
Additional Information
- Interior Features
- Built-in Features, Crown Molding
- Exterior Features
- Balcony, Outdoor Grill, Landscaped, Lighting, Sprinkler System
- HOA Freqency
- Annually
- Property Description
- French
- Flooring
- Carpet, Ceramic Tile, Wood, Other
- Appliances
- Gas Cooktop, Dishwasher, Disposal, Freezer, Ice Machine, Microwave, Oven, Double Oven, Range Hood, Separate Cooktop, Stainless Steel Appliance(s)
- Heating
- 2 or More Units Heat, Central
- Air Conditioning
- 2 or More Units Cool, Central Air, Ceiling Fan(s)
- Stories
- 1
- Foundation
- Slab
- Pool
- Yes
- Parking Features
- 3 Cars Park, Garage, Other
- School District
- East Baton Rouge
- Elementary School
- East Baton Rouge
- Middle School
- East Baton Rouge
Mortgage Calculator
Courtesy of Burns & Co., Inc.
 Copyright 2026 Greater Baton Rouge Association of Realtors. All rights reserved. Information Deemed Reliable but Not Guaranteed.